01The most memorable spaces are rarely remembered as a list of finishes. We remember the calm of entering them, the warmth of gathering within them, and the way light changed across the day. We remember whether a room made conversation easy, whether a corner offered retreat, and whether the home seemed to understand our pace without asking us to think about it. This is why SJA designs from the inside out. Before deciding how a space should look, we ask how it should feel, how it should be used, and what kind of life it should quietly support.
02That first feeling becomes a precise emotional brief. A family home may need to feel restorative after the energy of Delhi. A jewellery salon may require ceremony without intimidation. A workplace may need to balance concentration, collaboration and hospitality. These intentions are not abstract language added to a presentation; they become criteria against which practical decisions are tested. Circulation, proportion, acoustics, daylight, storage and materiality are each considered for the atmosphere they create. When a decision does not strengthen the central feeling, it is reconsidered, however attractive it may appear on its own.
03The process begins by understanding rituals. We study how residents arrive home, where they leave everyday objects, how they host, when they seek privacy, and which parts of the day bring the family together. We consider morning light at the breakfast table, the distance between kitchen and dining, the experience of moving from a lively living room into a quiet bedroom, and the view encountered at the end of a corridor. These ordinary moments are the real programme of a home. Planning around them creates an interior that feels personal rather than generically luxurious.
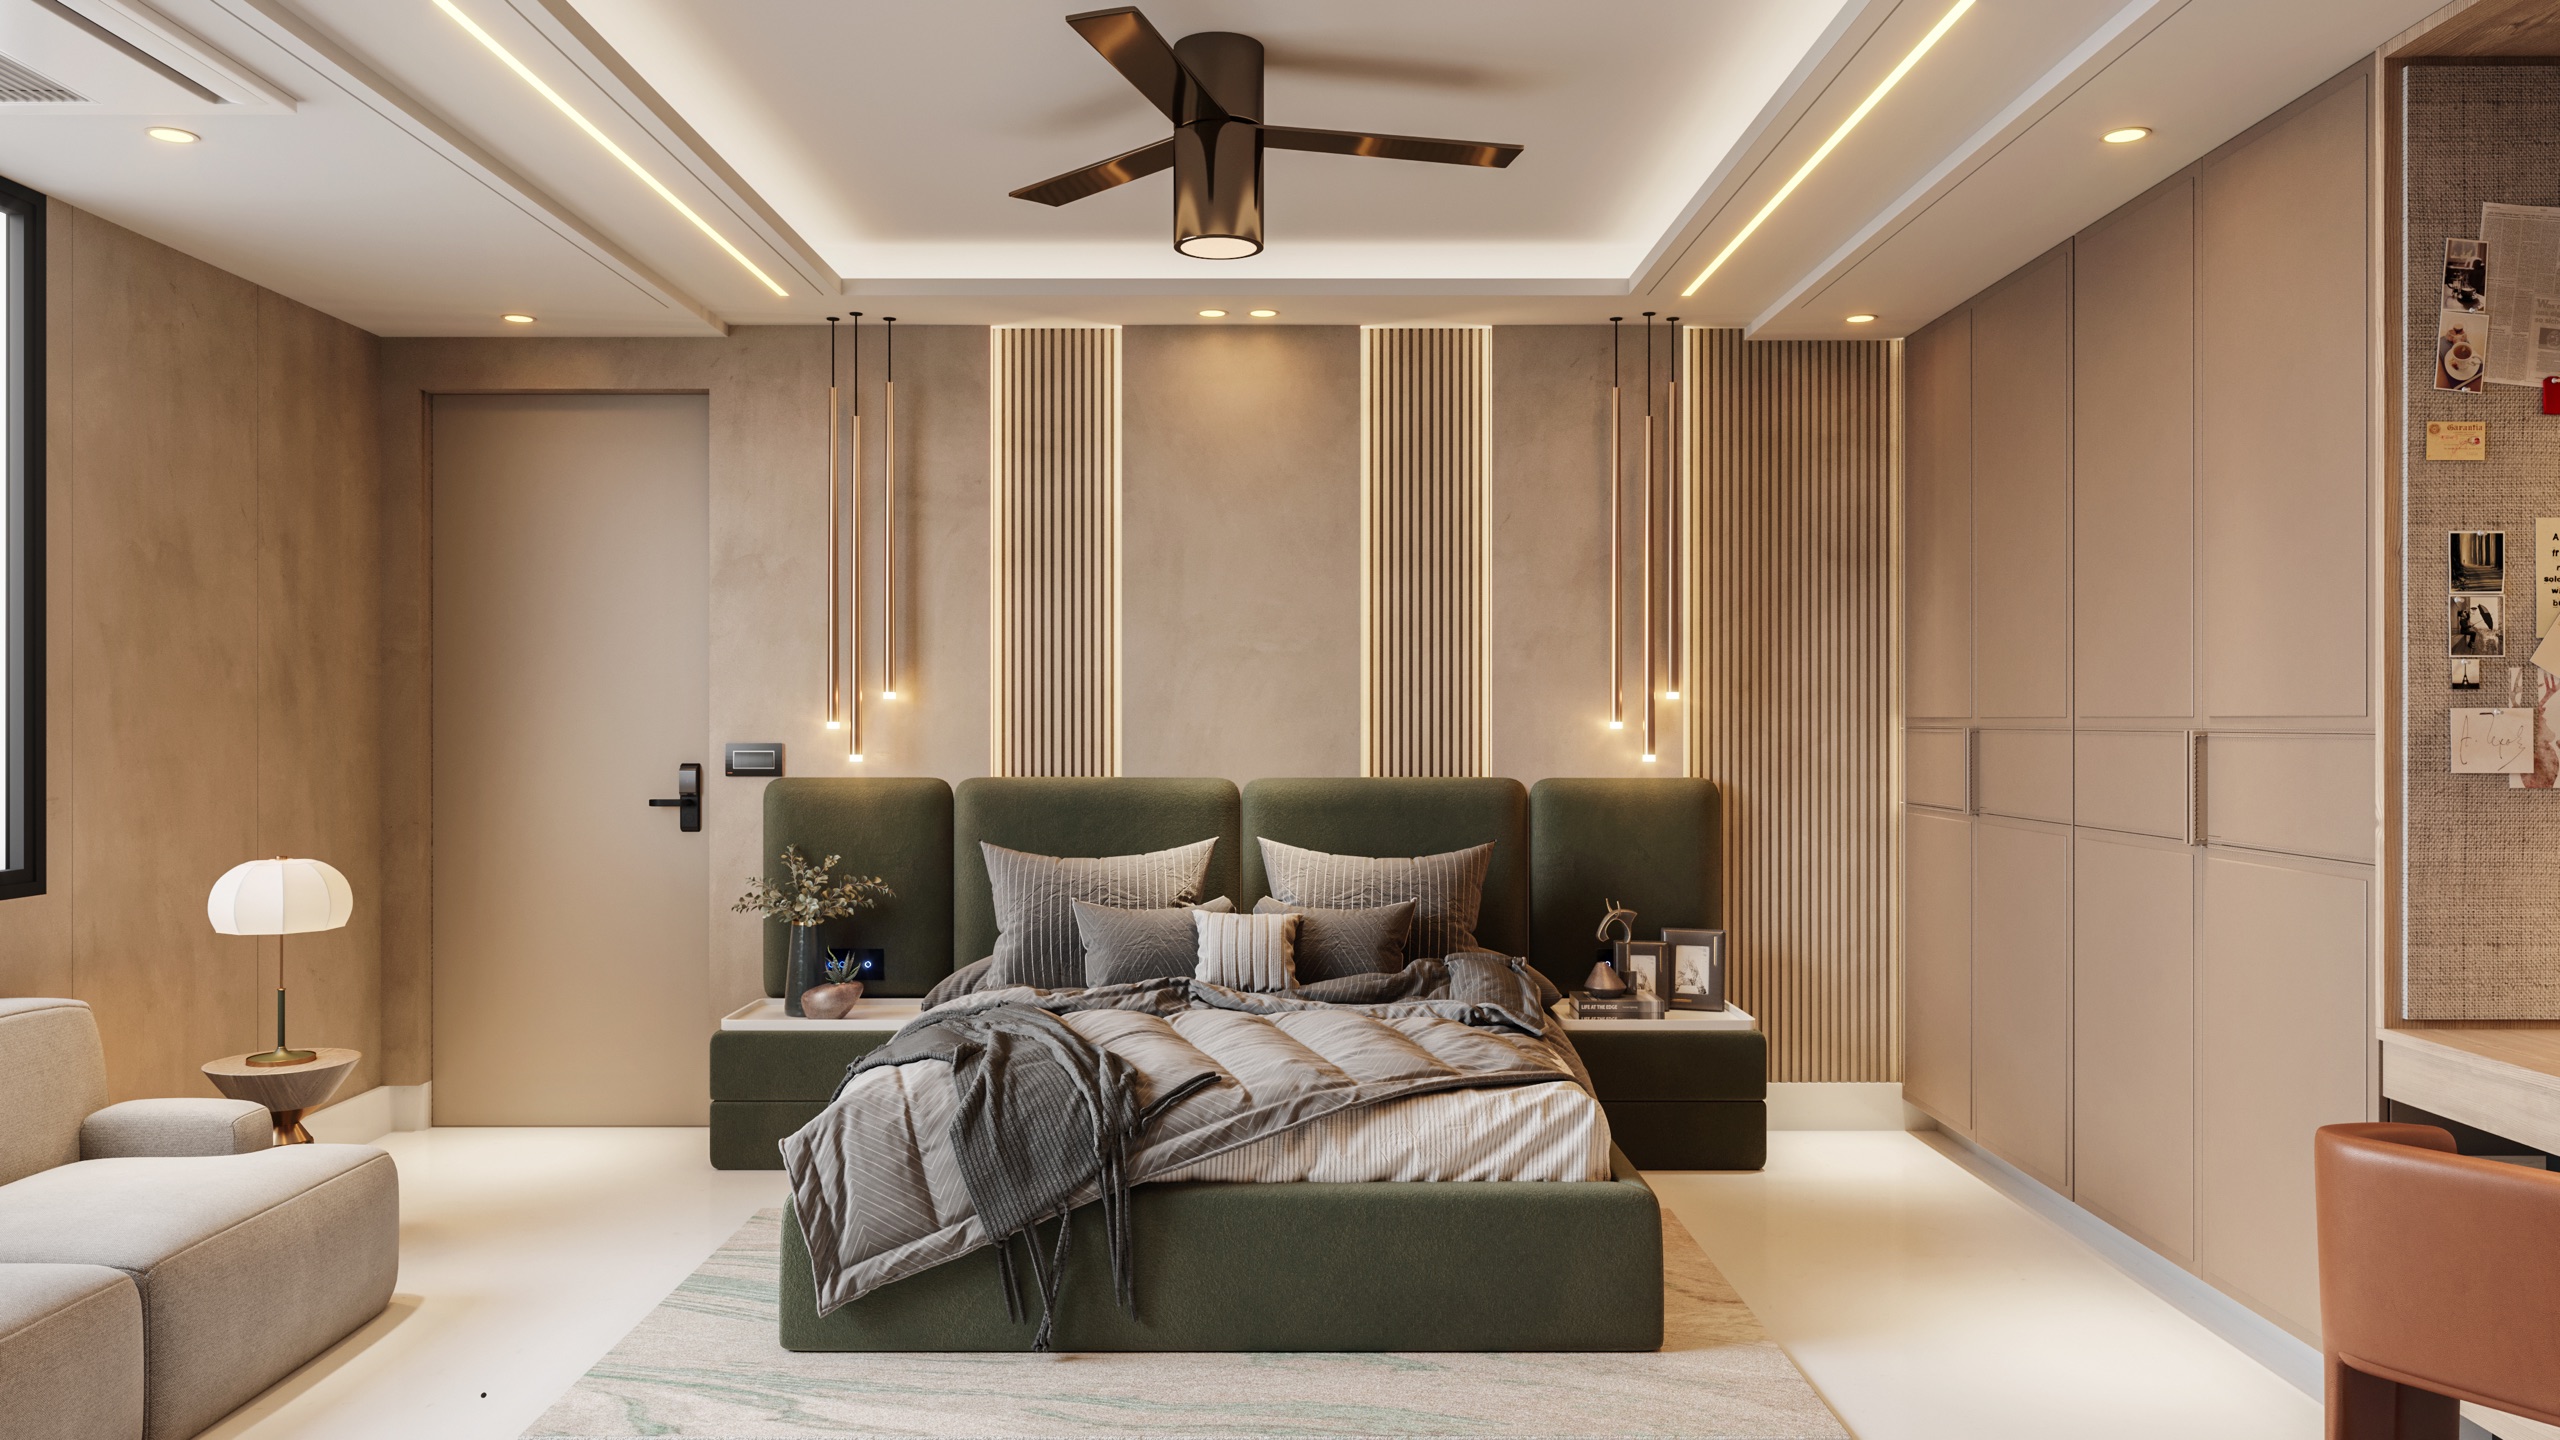
04Form then follows this inner logic. A threshold may narrow to heighten the release into a generous room. A ceiling may lower above an intimate seating group before rising over the main gathering space. A window is positioned not simply for symmetry, but to illuminate a daily ritual or frame a landscape. Doors can disappear when spaces need continuity, while a substantial portal can give an important room a sense of arrival. The architecture acquires character through experience, not through arbitrary gestures. Its visual identity is a consequence of meaningful spatial choices.
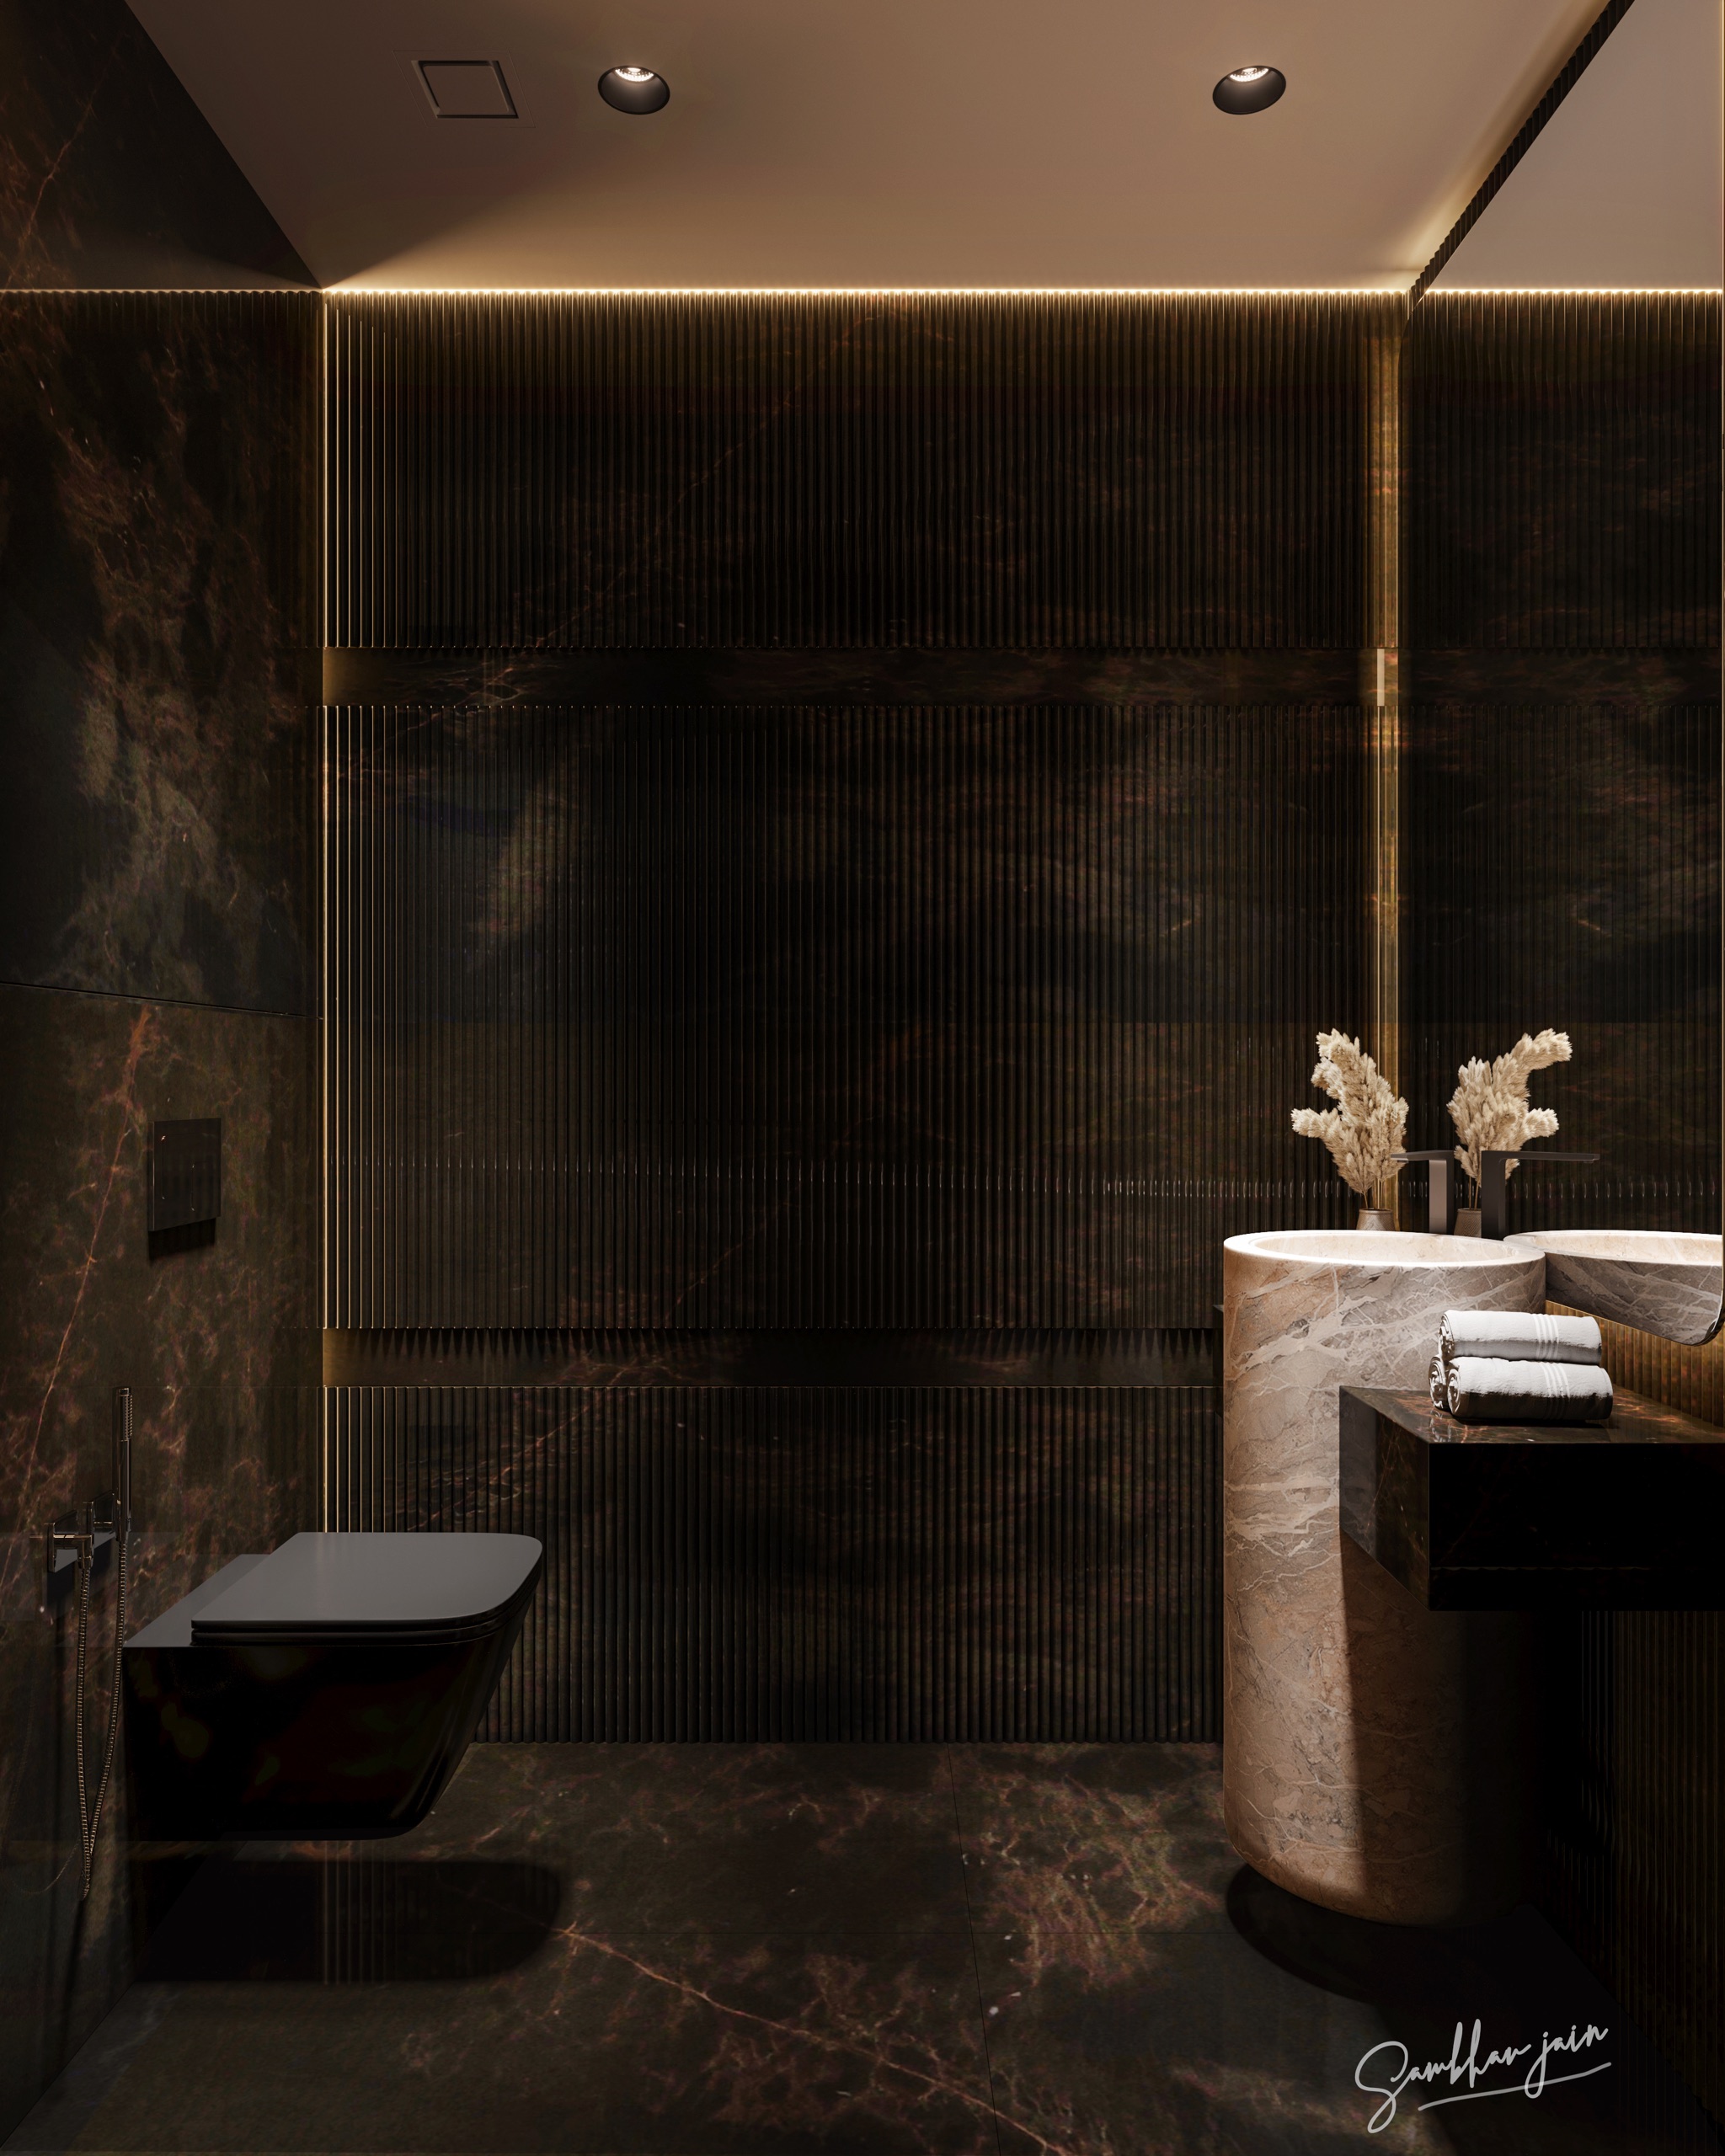
05Material decisions work in the same way. Stone can provide permanence and coolness; timber introduces warmth and tactility; plaster softens light; metal adds a precise edge. Yet the value of a material lies less in its name or price than in where it appears, how it is finished, and what it contributes to the whole. A limited palette often creates greater richness because natural variation and crafted junctions become more visible. Materials are sampled in real light, placed beside one another, and judged for the mood they create together rather than as isolated selections.
06Designing from within also creates coherence across scales. The same idea that shapes the plan can guide a door handle, a custom table, the tone of a wall and the placement of art. Architecture, interiors, furniture, lighting and styling begin to speak one language. This does not mean that every room looks identical. It means that transitions feel intentional and that variation occurs within a recognisable family. The result is not assembled from individual trends or impressive objects. It feels inevitable, personal and complete because every layer grows from the same source.
07This approach requires editing. During design, many appealing possibilities emerge, but not all belong. Restraint allows the strongest ideas to remain clear and gives owners room to bring their own life into the interior. It also supports longevity. A home based on proportion, movement and authentic material is less dependent on a particular fashion. Furniture may evolve, art may be added, and family routines may change without disturbing the underlying calm. The space is finished, but it is not frozen; it can deepen through occupation and memory.
08Inside-out design is ultimately an act of listening. It listens to people, place, climate and the quiet clues already present in a building. Beauty still matters deeply, but it is no longer applied at the surface as a final layer. It grows from use, emotion and context, and is reinforced through disciplined execution. That is the difference between a room that photographs well for a moment and one that continues to feel right for years. For SJA, the greatest compliment is not simply that a space looks beautiful, but that living within it feels natural, generous and unmistakably one’s own.
09This philosophy also changes the relationship between designer and client. Instead of asking a client to choose between isolated styles, we invite them to describe experiences: a hotel that felt calming, a childhood home remembered for its sunlight, or the way they want friends to feel when they arrive. These clues are richer than labels. They allow design to become a translation of identity rather than a selection from a catalogue. As the project develops, the emotional brief remains visible, helping everyone judge drawings, samples and site decisions with consistency. The completed interior may be sophisticated, but its sophistication is rooted in something simple and human—the understanding that a space is successful when it makes the life within it more meaningful.