Architecture
Concept, planning and architectural development shaped around site, climate and the rituals of everyday life.
Services / SJA
SJA creates complete spatial identities for residences, workplaces and retail environments. One studio holds the creative thread from the first conversation through design development, coordination and final styling.
A dedicated SJA lead aligns every discipline, decision and collaborator around the project’s central idea.
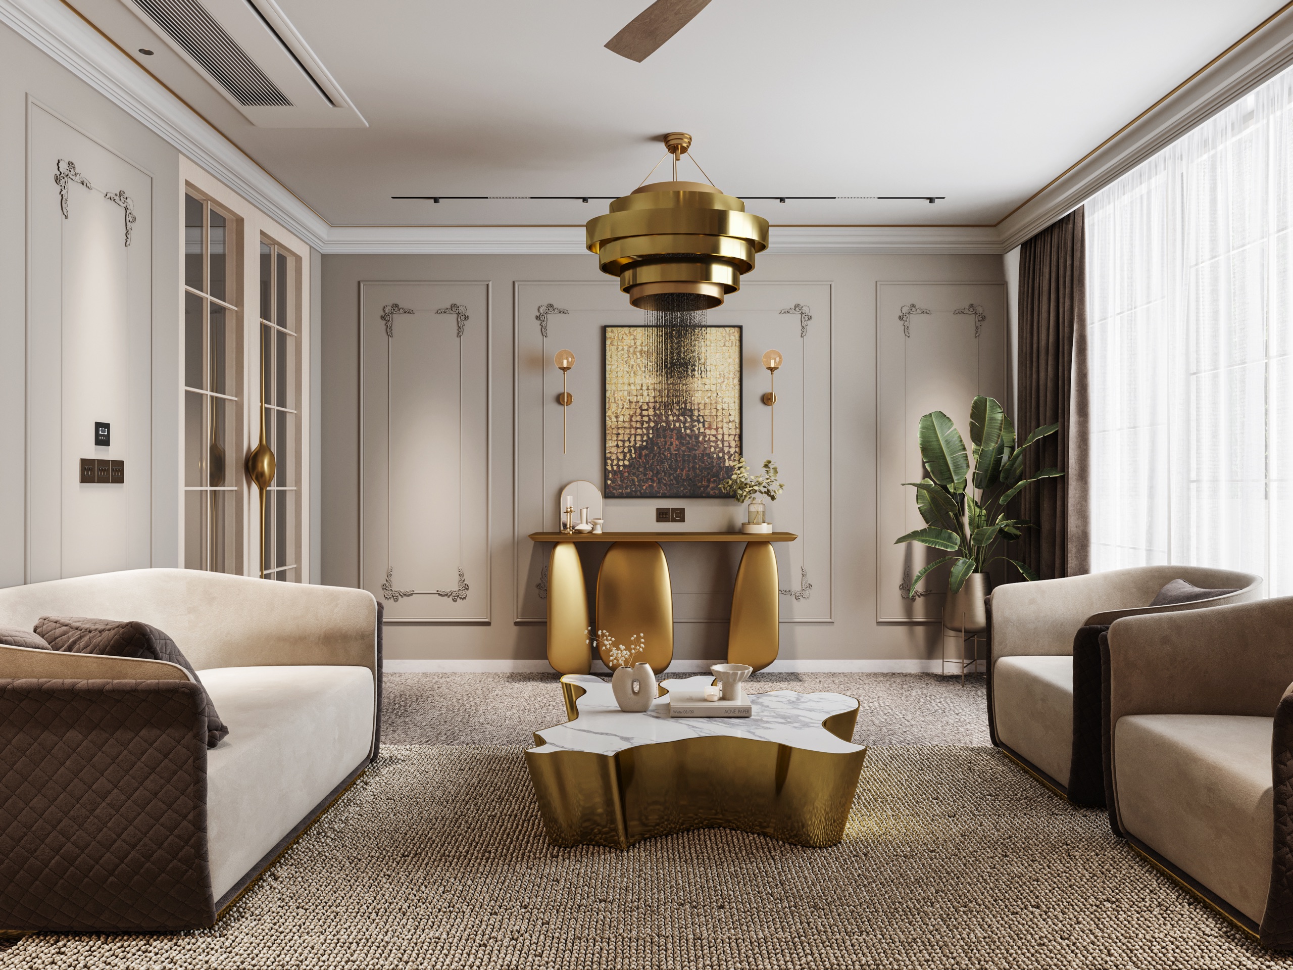
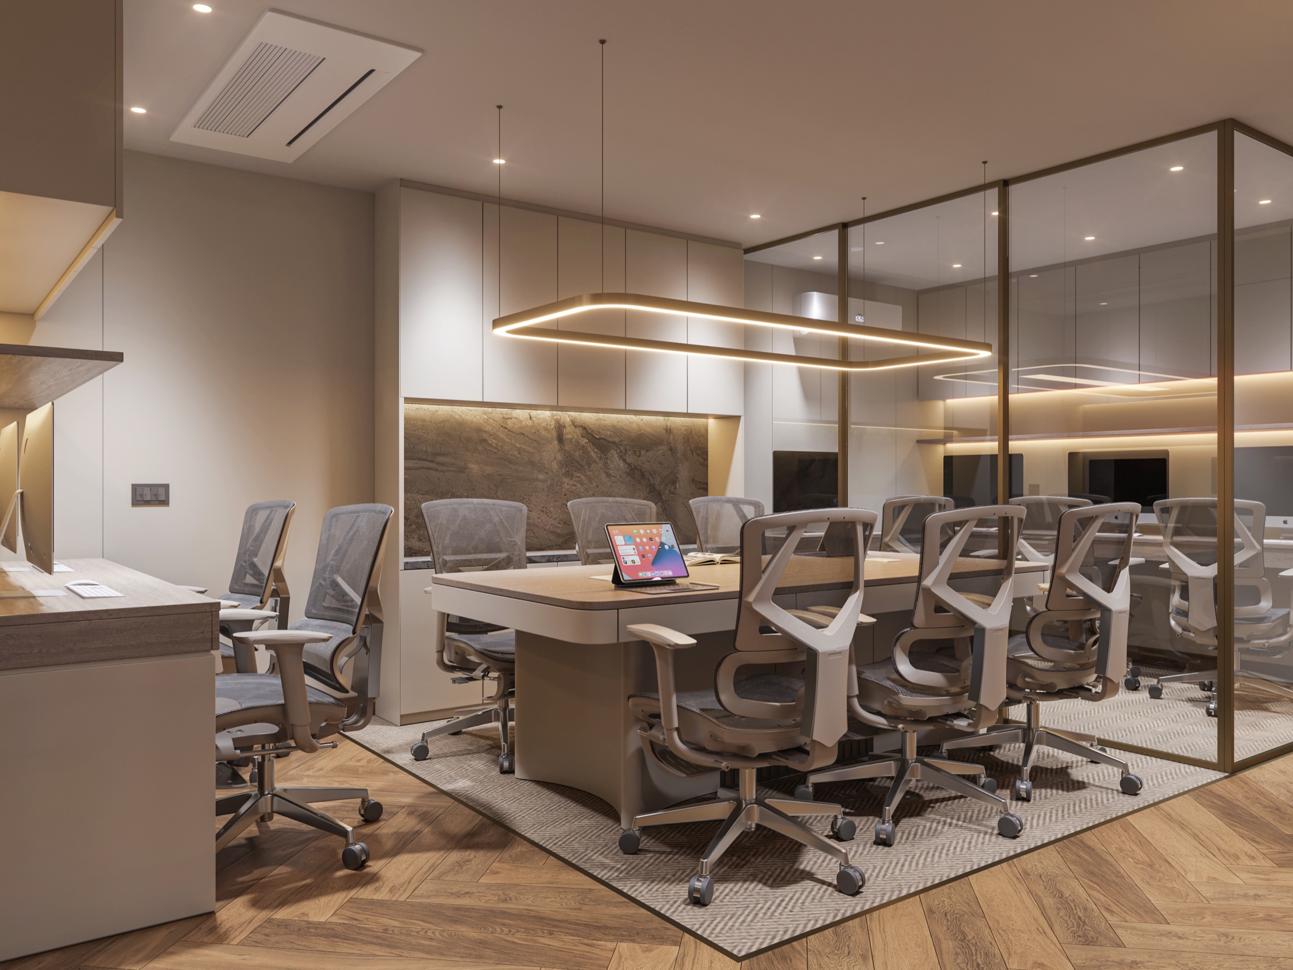
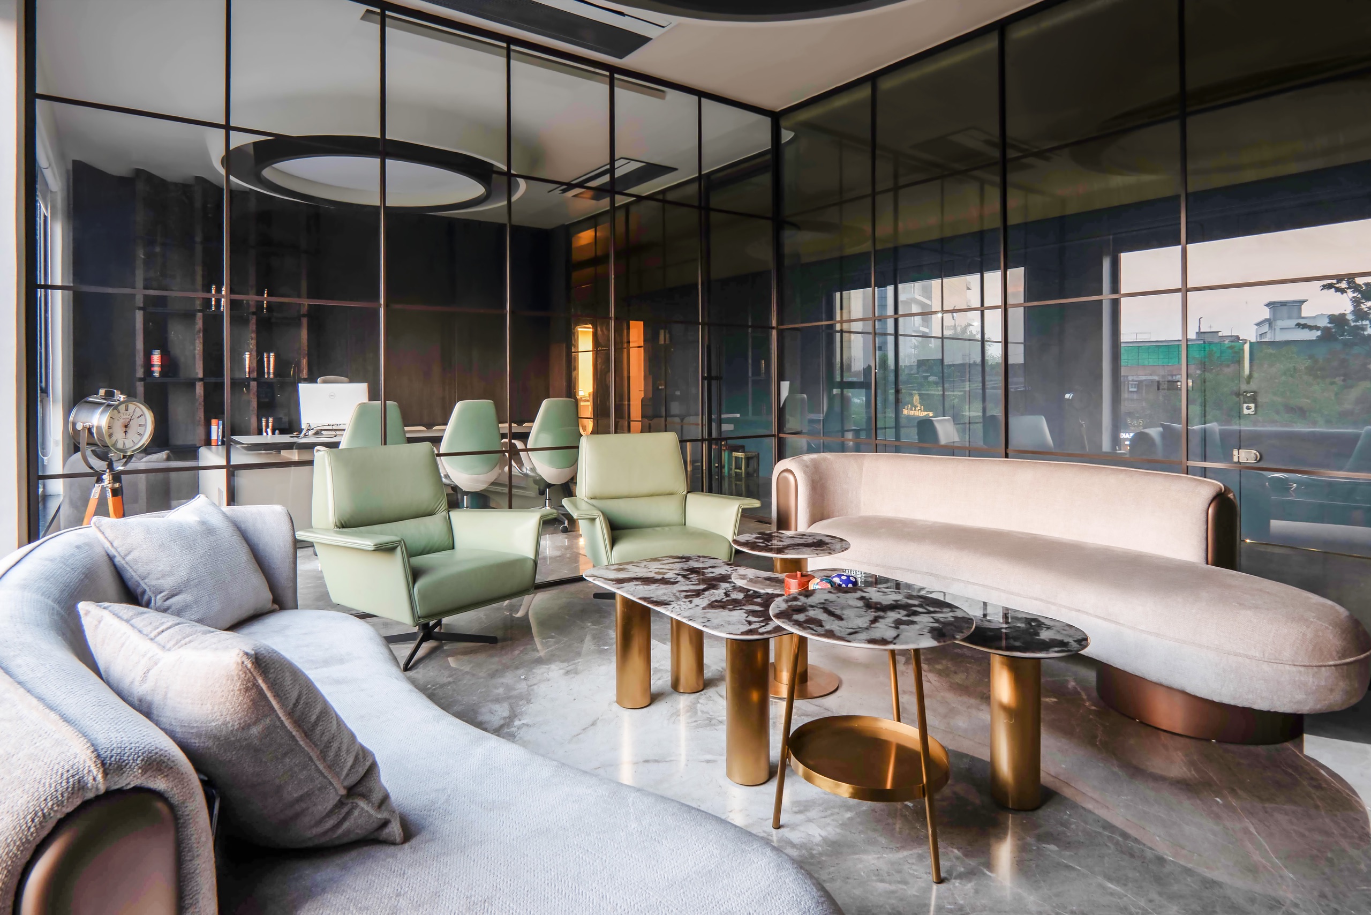
Concept, planning and architectural development shaped around site, climate and the rituals of everyday life.
Spatial identities composed through proportion, material, furniture, lighting and crafted detail.
Coordinated information and technical resolution that bring clarity to complex design decisions.
Ongoing creative oversight to protect the approved concept throughout execution.
Structured coordination across consultants, contractors, schedules and quality benchmarks.
Considered sourcing, specification and delivery of materials, furniture, lighting and objects.
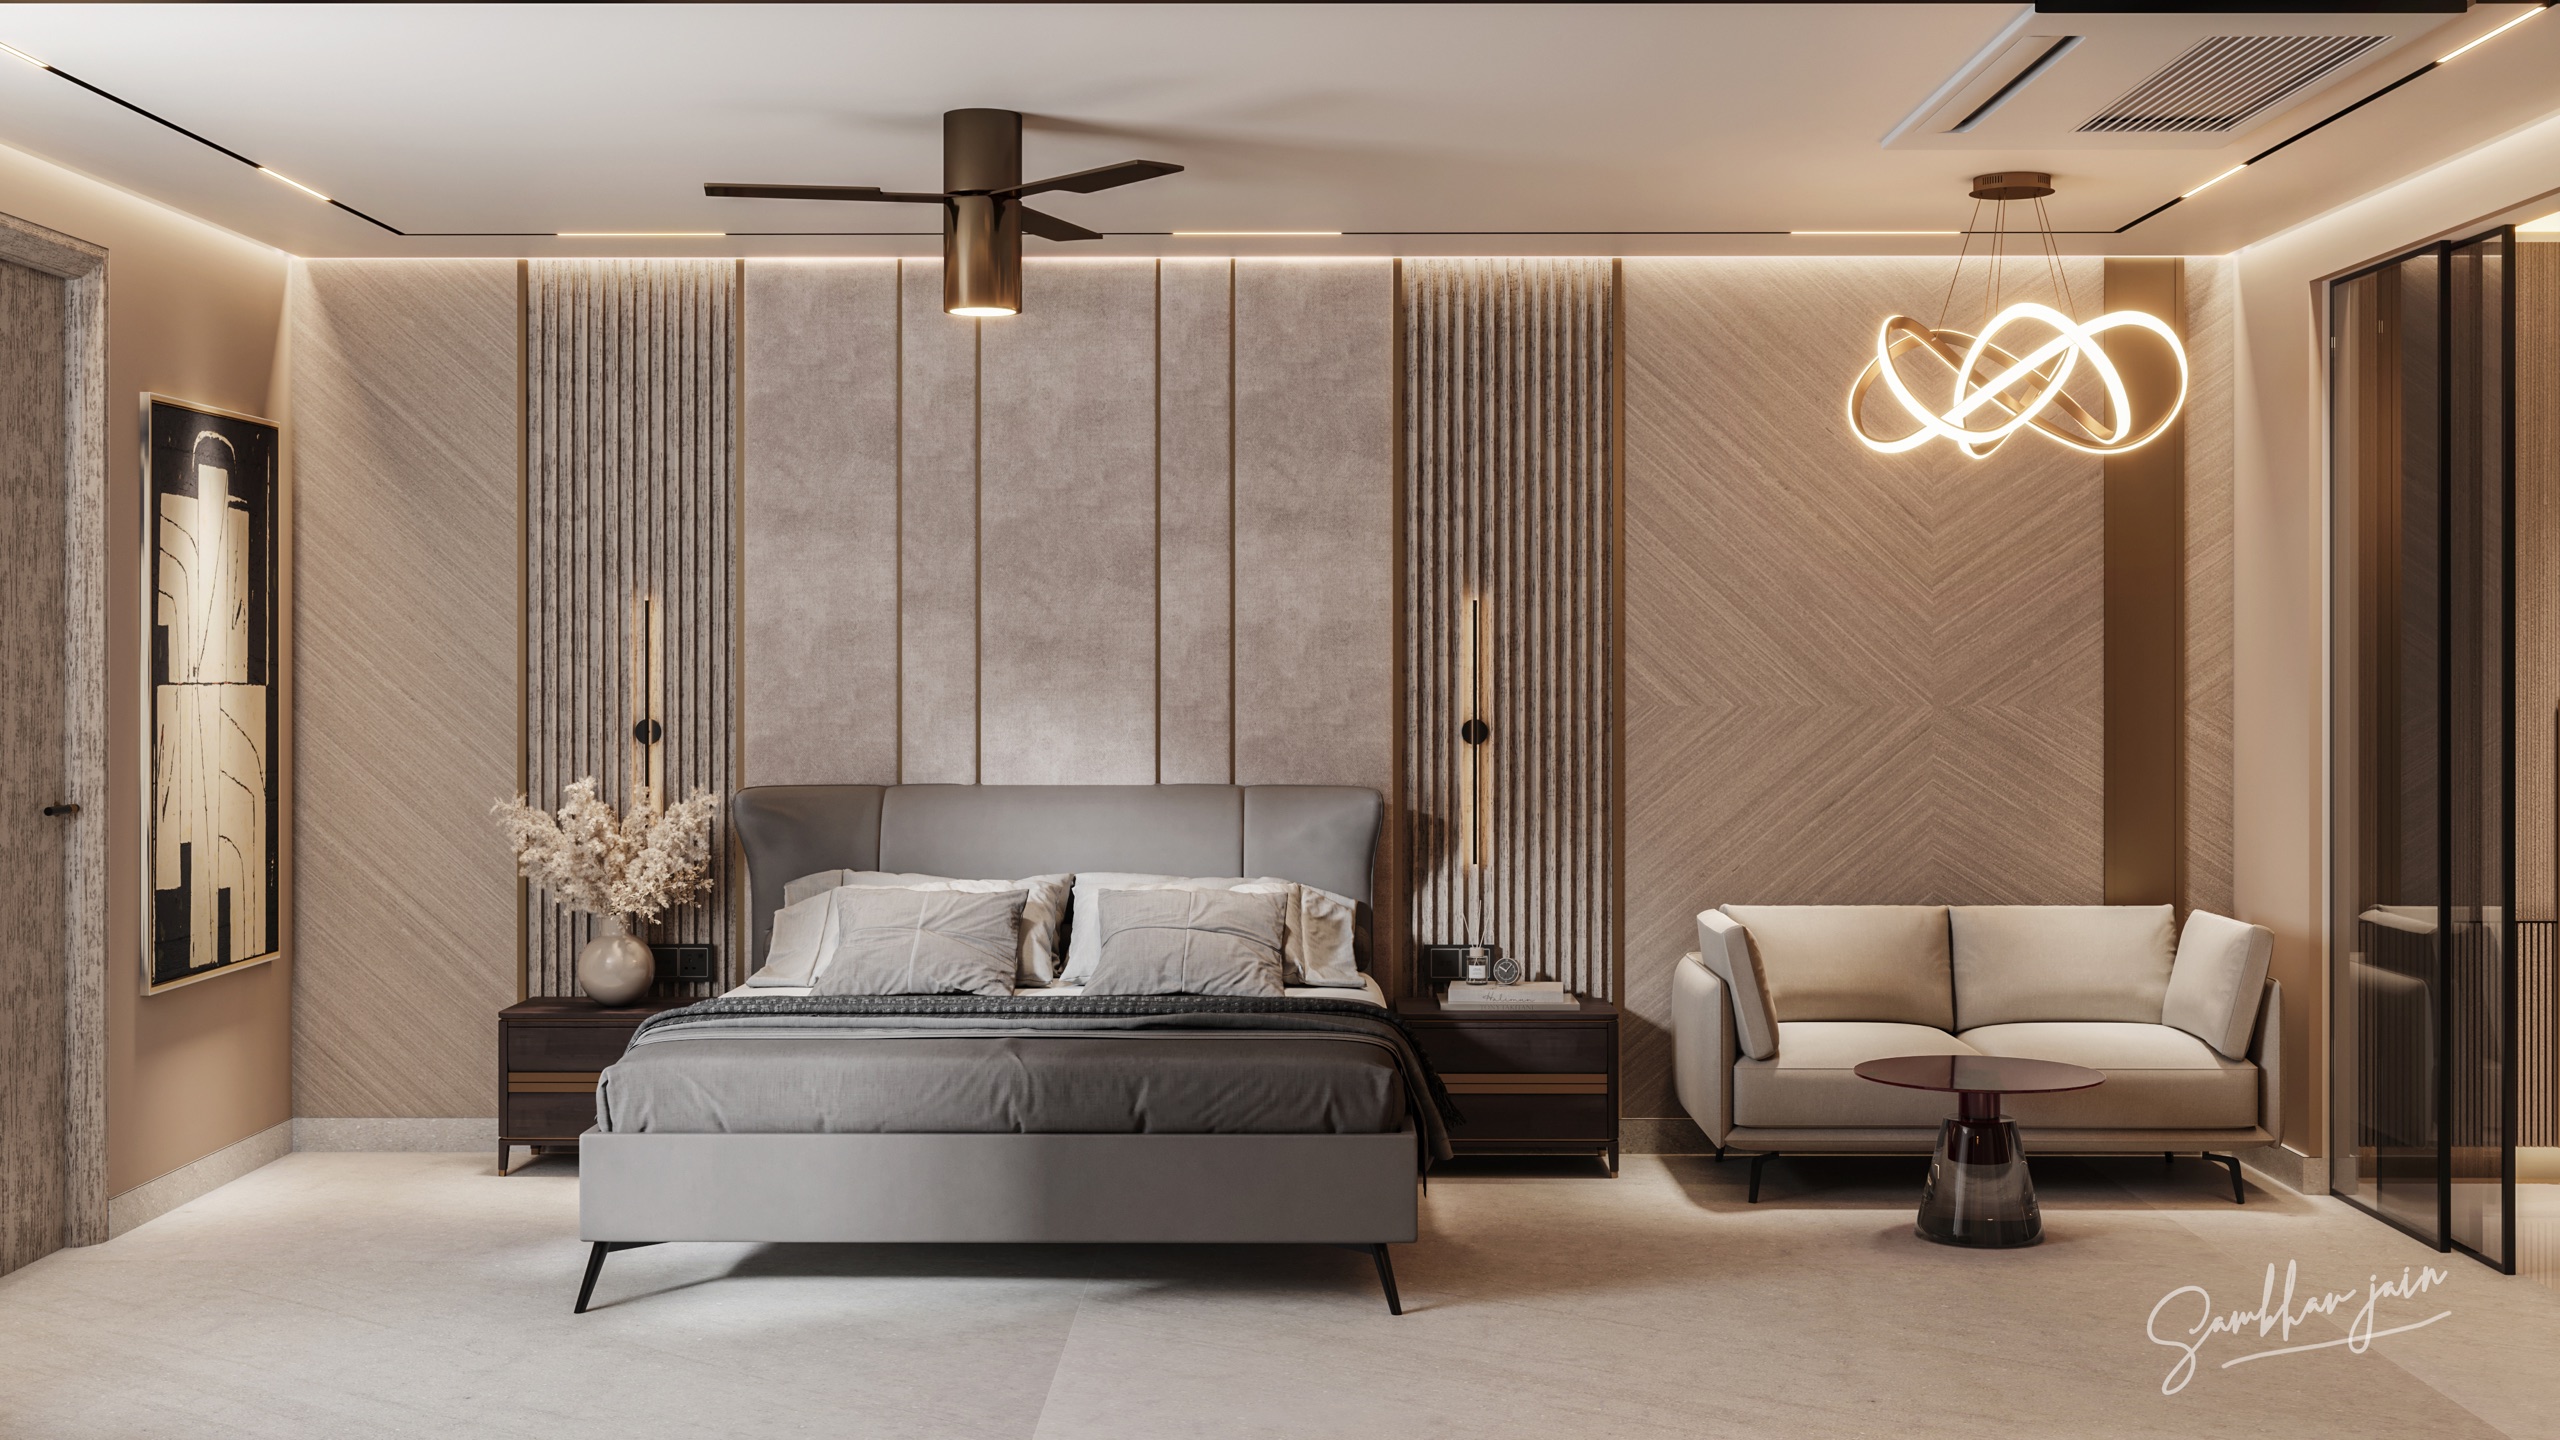
One creative thread—from the scale of architecture to the intimacy of a final material junction.
Clear stages, coordinated drawings, visualisations and disciplined project oversight.
A single studio relationship brings decisions, coordination and communication into one continuous process.
Every layer is held to one creative vision—from architecture and interiors to the final object.
Private communication, controlled project access and personal leadership throughout the commission.
Timeless planning and lasting materials create spaces that remain relevant beyond passing trends.
We bring consultants and execution partners into a precise framework without diluting the original idea.
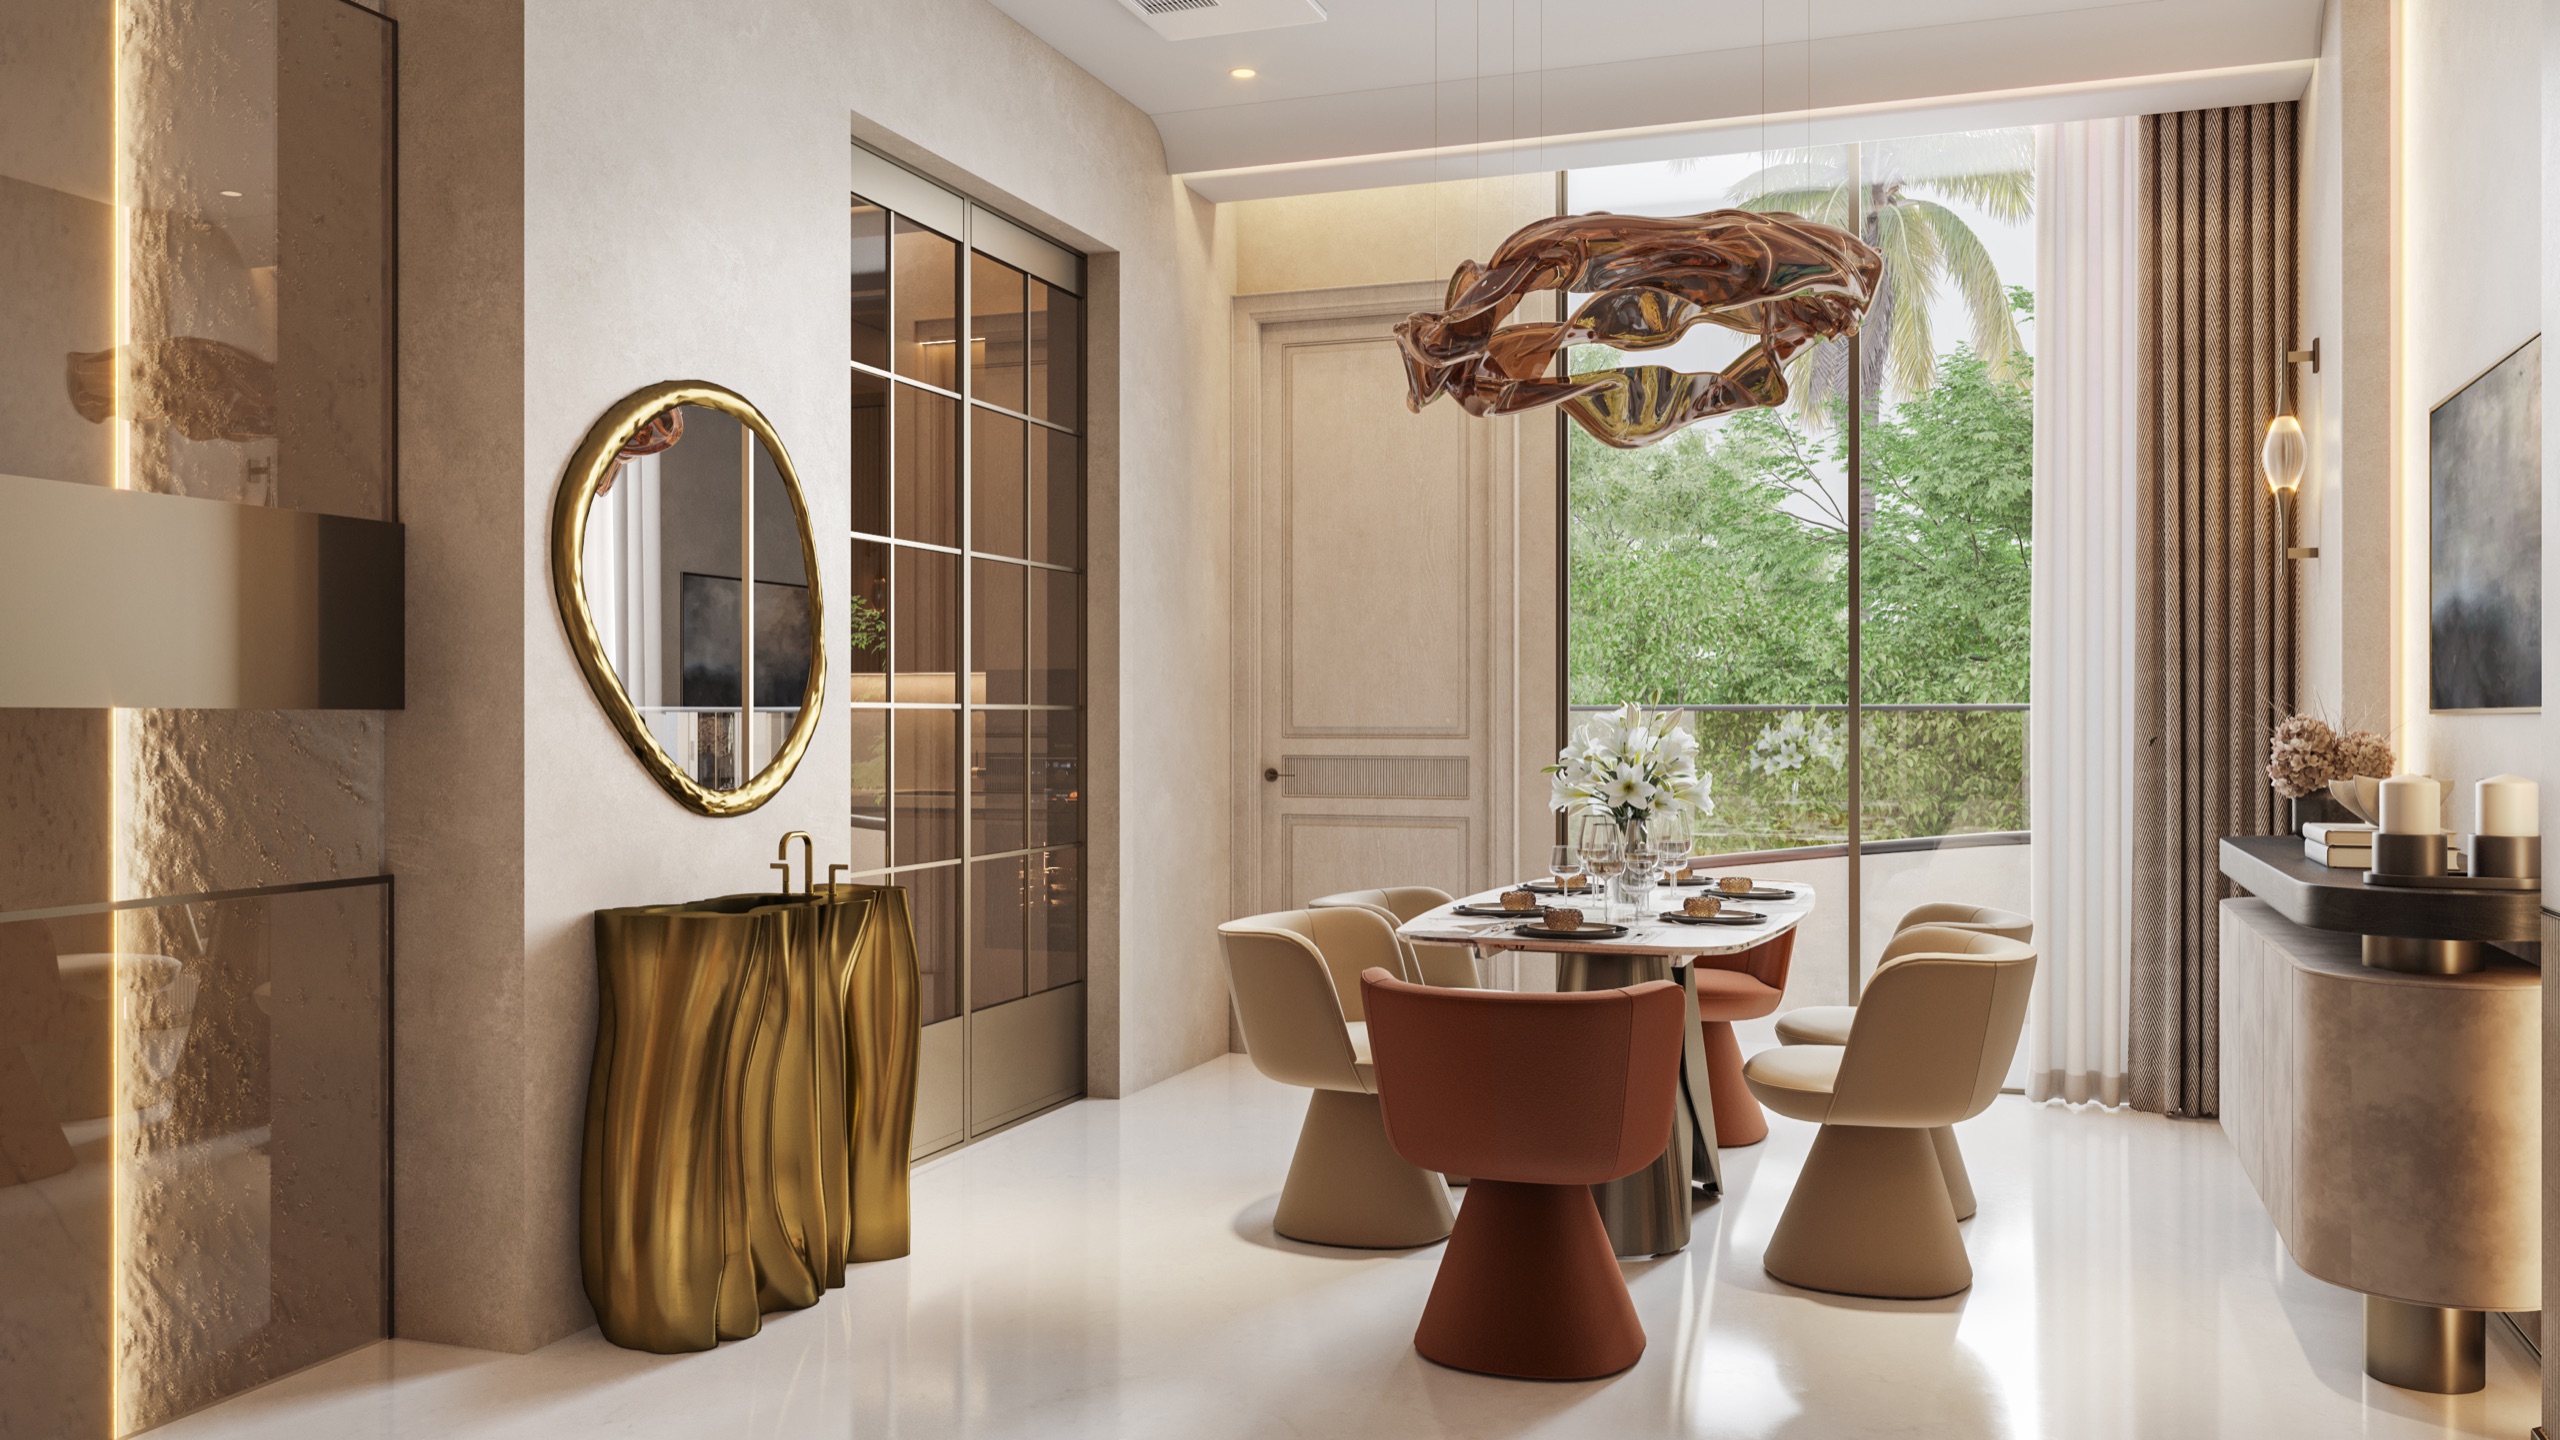
Beyond completion
Our relationship does not end at handover. SJA remains available as the space evolves—supporting refinements, additions and future commissions with the same attention.
Contact the atelier ↗Sambhav Jain Atelier is a New Delhi studio led by Founder and Principal Designer Sambhav Jain. We work with clients across India on residences, workplaces and retail environments, bringing space planning, materials, lighting and custom details into one design approach.
Our services cover architecture, interiors, BIM engineering, design supervision, construction management and procurement. The scope for each commission is agreed around the project’s requirements.
Explore the portfolio ↗It begins with how you live: privacy, family routines, entertaining and movement through the home. SJA develops the spatial plan alongside materials, furniture, lighting and details. Explore Aurum Villa, Santosham Villa and Shukrana Villa for our residential work.
Yes. Our portfolio includes workplaces such as The Axiom House and Meridian House, alongside the Maison de Joaillerie jewellery salon. Each responds to its users, circulation and atmosphere.
Our studio is at A-39, Saraswati Vihar, Pitampura, New Delhi 110034. We welcome enquiries for projects across India. Share your location so we can discuss the design, coordination and delivery requirements for your site.
Review completed work relevant to your project, discuss who will lead the design, and ask how drawings, materials, budgets and site decisions are managed. A useful first conversation establishes the scope, responsibilities and fit before a commission begins.
Meet the founder ↗Tell us the project location, type, approximate area, existing condition and priorities. Plans or a brief, an indicative budget and your intended timeline help us discuss a suitable scope. Fees and schedules are considered individually.
Discuss your project ↗There is no single price that fits every home or commercial space. Area, existing condition, materials, bespoke furniture and the extent of design and execution all affect the budget. Share your brief and budget range so the studio can discuss an appropriate scope. Design fees and execution costs should be clearly identified in your proposal.
The schedule depends on the size and complexity of the space, design approvals, site readiness, procurement and construction. A realistic programme follows an agreed brief and scope. Share any intended move-in or opening date in your first enquiry so it can be considered from the start.
Design focuses on planning, concepts, drawings and specifications. A turnkey scope brings execution and coordination into the commission as well. SJA’s capabilities include design supervision, construction management and procurement; your proposal should specify which services, purchases and responsibilities are included.
Ideally, start before construction decisions, electrical layouts and major purchases are fixed. Early planning helps align circulation, lighting, services and furniture. For an existing property, share the available plans and current site condition so the studio can assess the next steps.
Selections should work together with the spatial concept, daily use, maintenance needs and agreed budget. SJA’s design approach considers materials, furniture, lighting and crafted details as part of one composition. Discuss approval stages and procurement responsibilities when agreeing your scope.
See our project detailsUse our contact form or WhatsApp link to introduce your project. Include the location, property type, approximate area, priorities and any available plans. The studio can then discuss your requirements and suitable next steps.
Send a project enquiryShare the essentials of your project. Our studio will contact you personally to discuss the next steps.