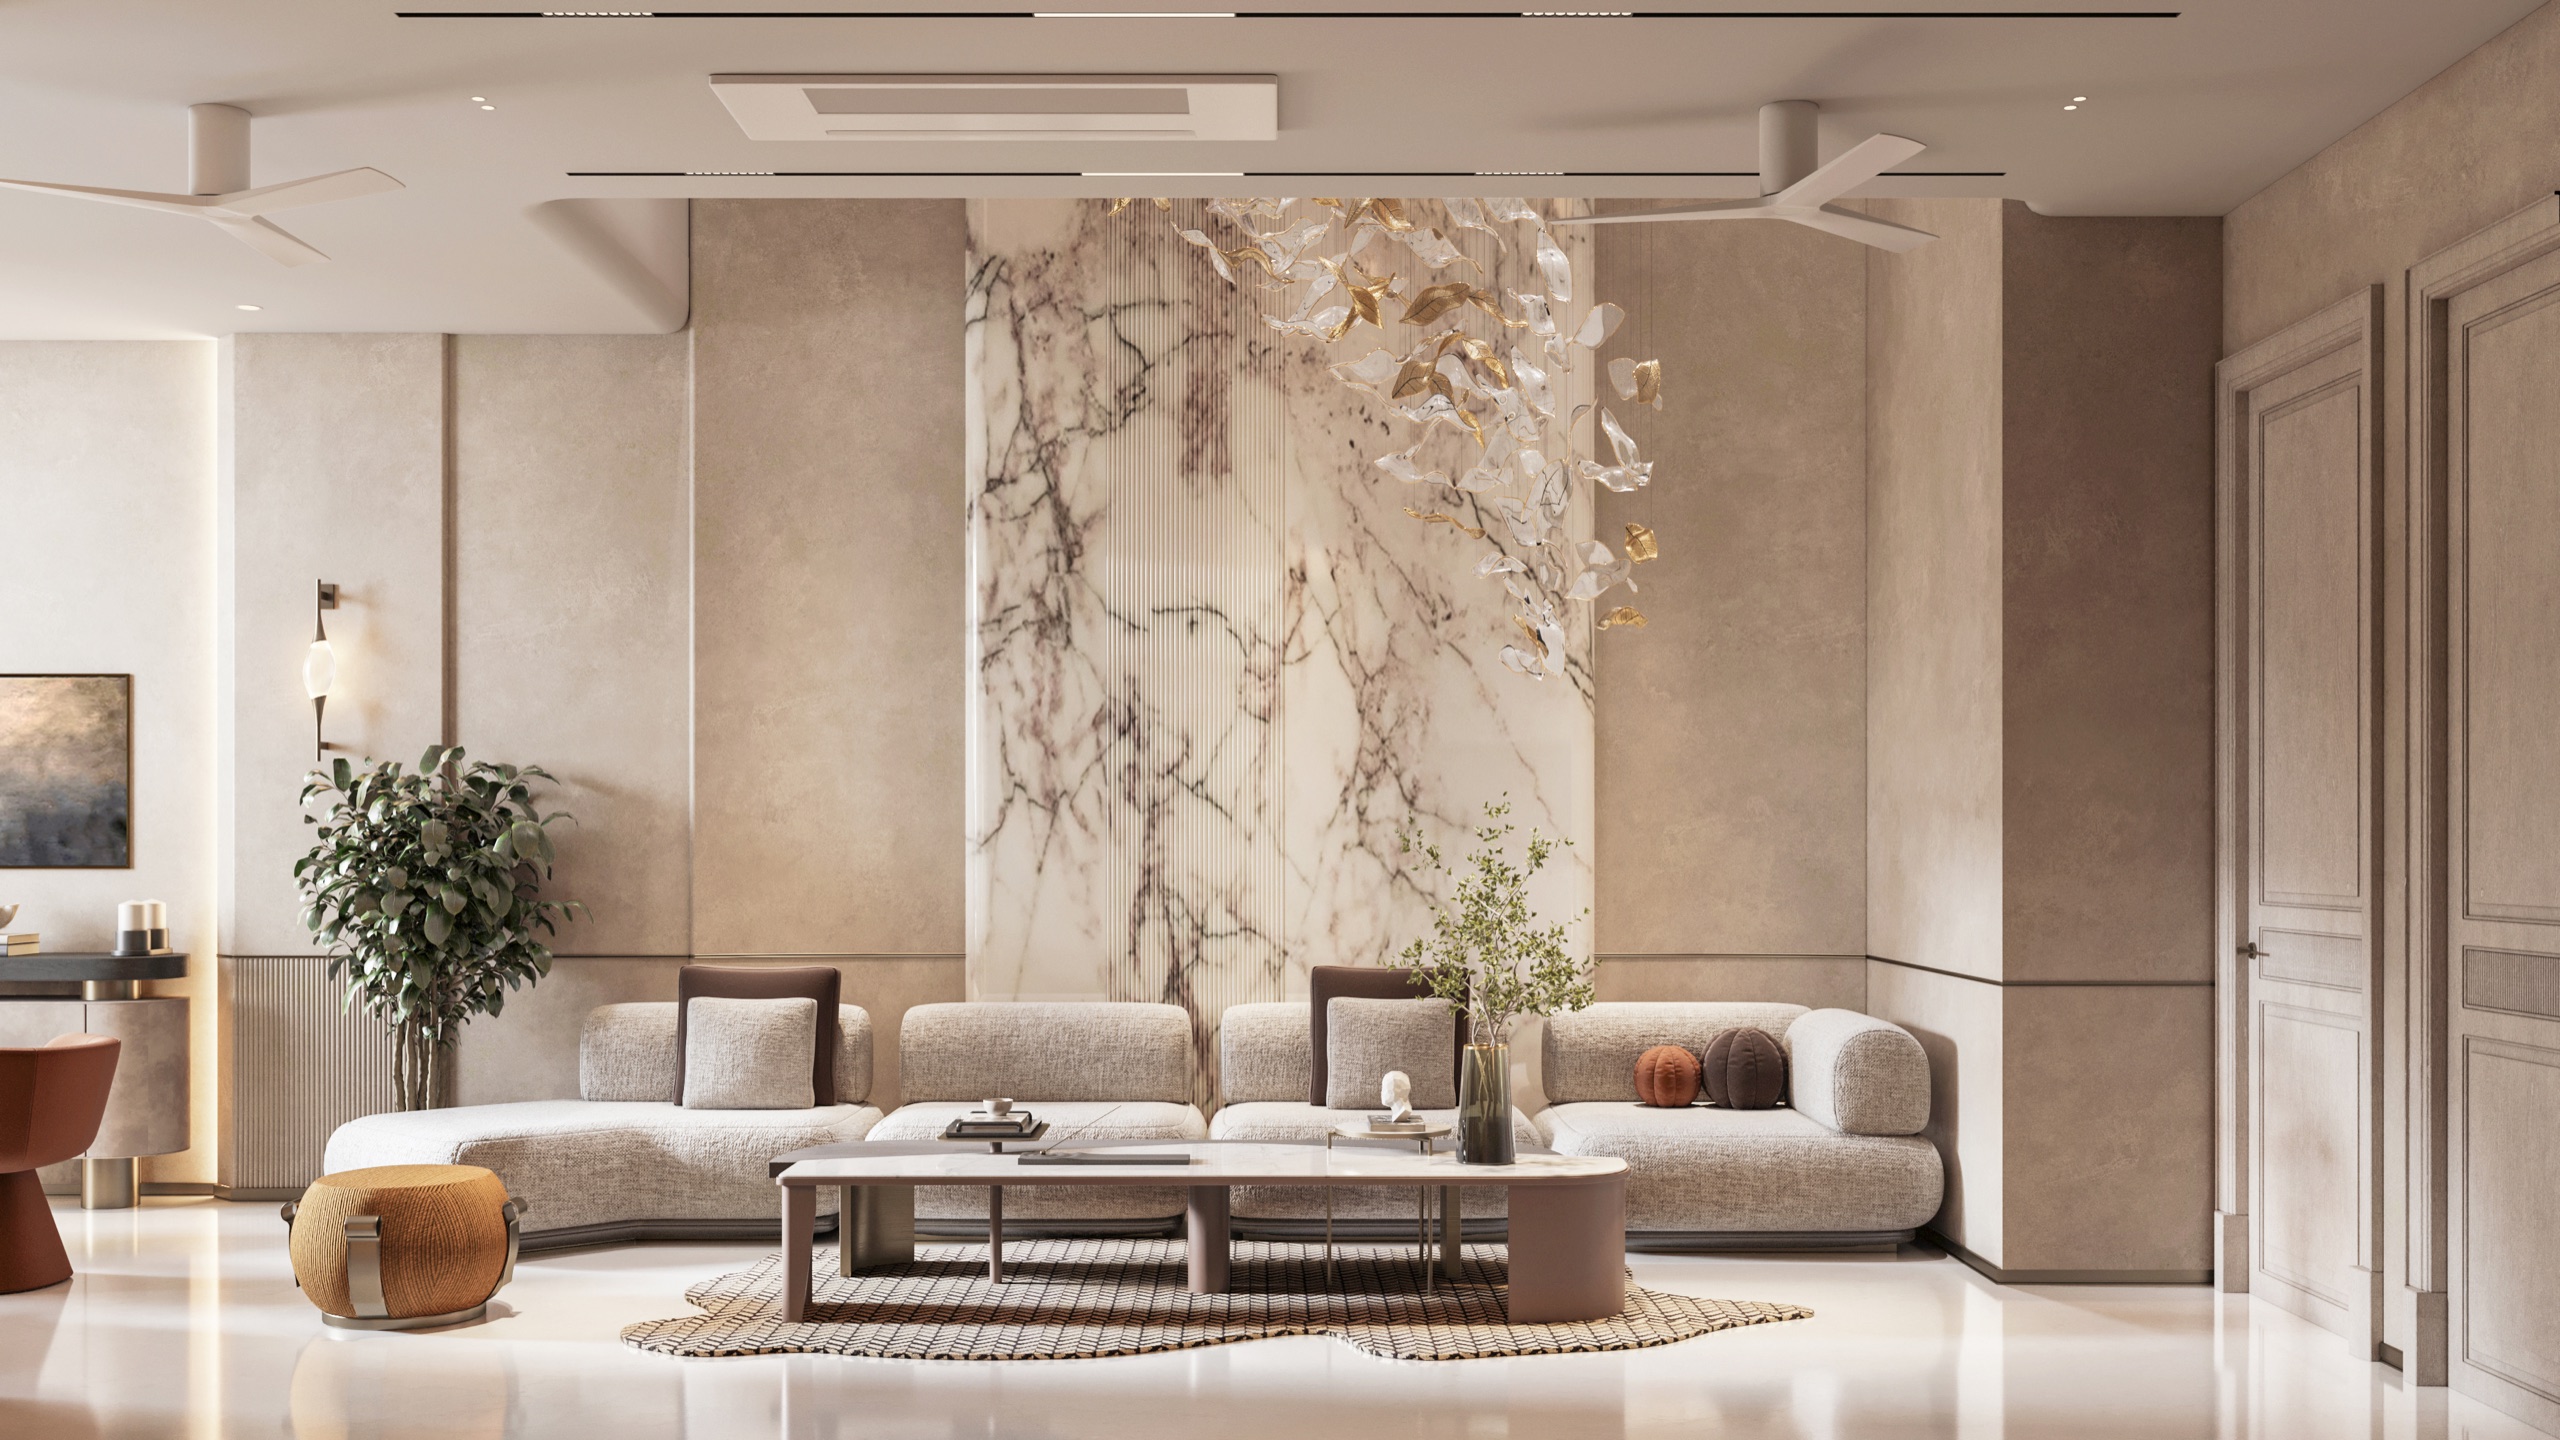
01In a high-end residence, luxury is often felt before it is seen. It appears in an effortless arrival, a clear view through adjoining rooms, and the sense that every activity has been given exactly the right amount of space. It is present when conversation areas feel naturally connected, when privacy is protected without isolation, and when daily movement happens without awkward crossings. These qualities begin with space planning, not decoration. Materials and furniture can enrich a home, but they cannot fully correct a plan that misunderstands how people live.
02A strong plan starts with behaviour rather than room labels. Two homes may contain the same list of spaces and require entirely different arrangements. One family may entertain formally every week; another may prefer relaxed gatherings around the kitchen. Some residents work from home, others need space for visiting parents, young children or a growing art collection. At SJA, conversations, observation and detailed questioning reveal these patterns. The plan then translates them into relationships: which rooms should touch, which should remain apart, and where moments of pause or transition are needed.
03Movement is studied at several scales. Guests may follow a gracious route from entrance to living room, while family members need a more direct everyday path. Service circulation should be efficient and discreet without making staff areas feel secondary or poorly resolved. Bedrooms need privacy from entertaining zones; kitchens require connections to dining, storage and service access; outdoor areas should feel like genuine extensions of interior life. By mapping these journeys early, we prevent conflict and make the home intuitive for residents, guests and everyone who helps it function.
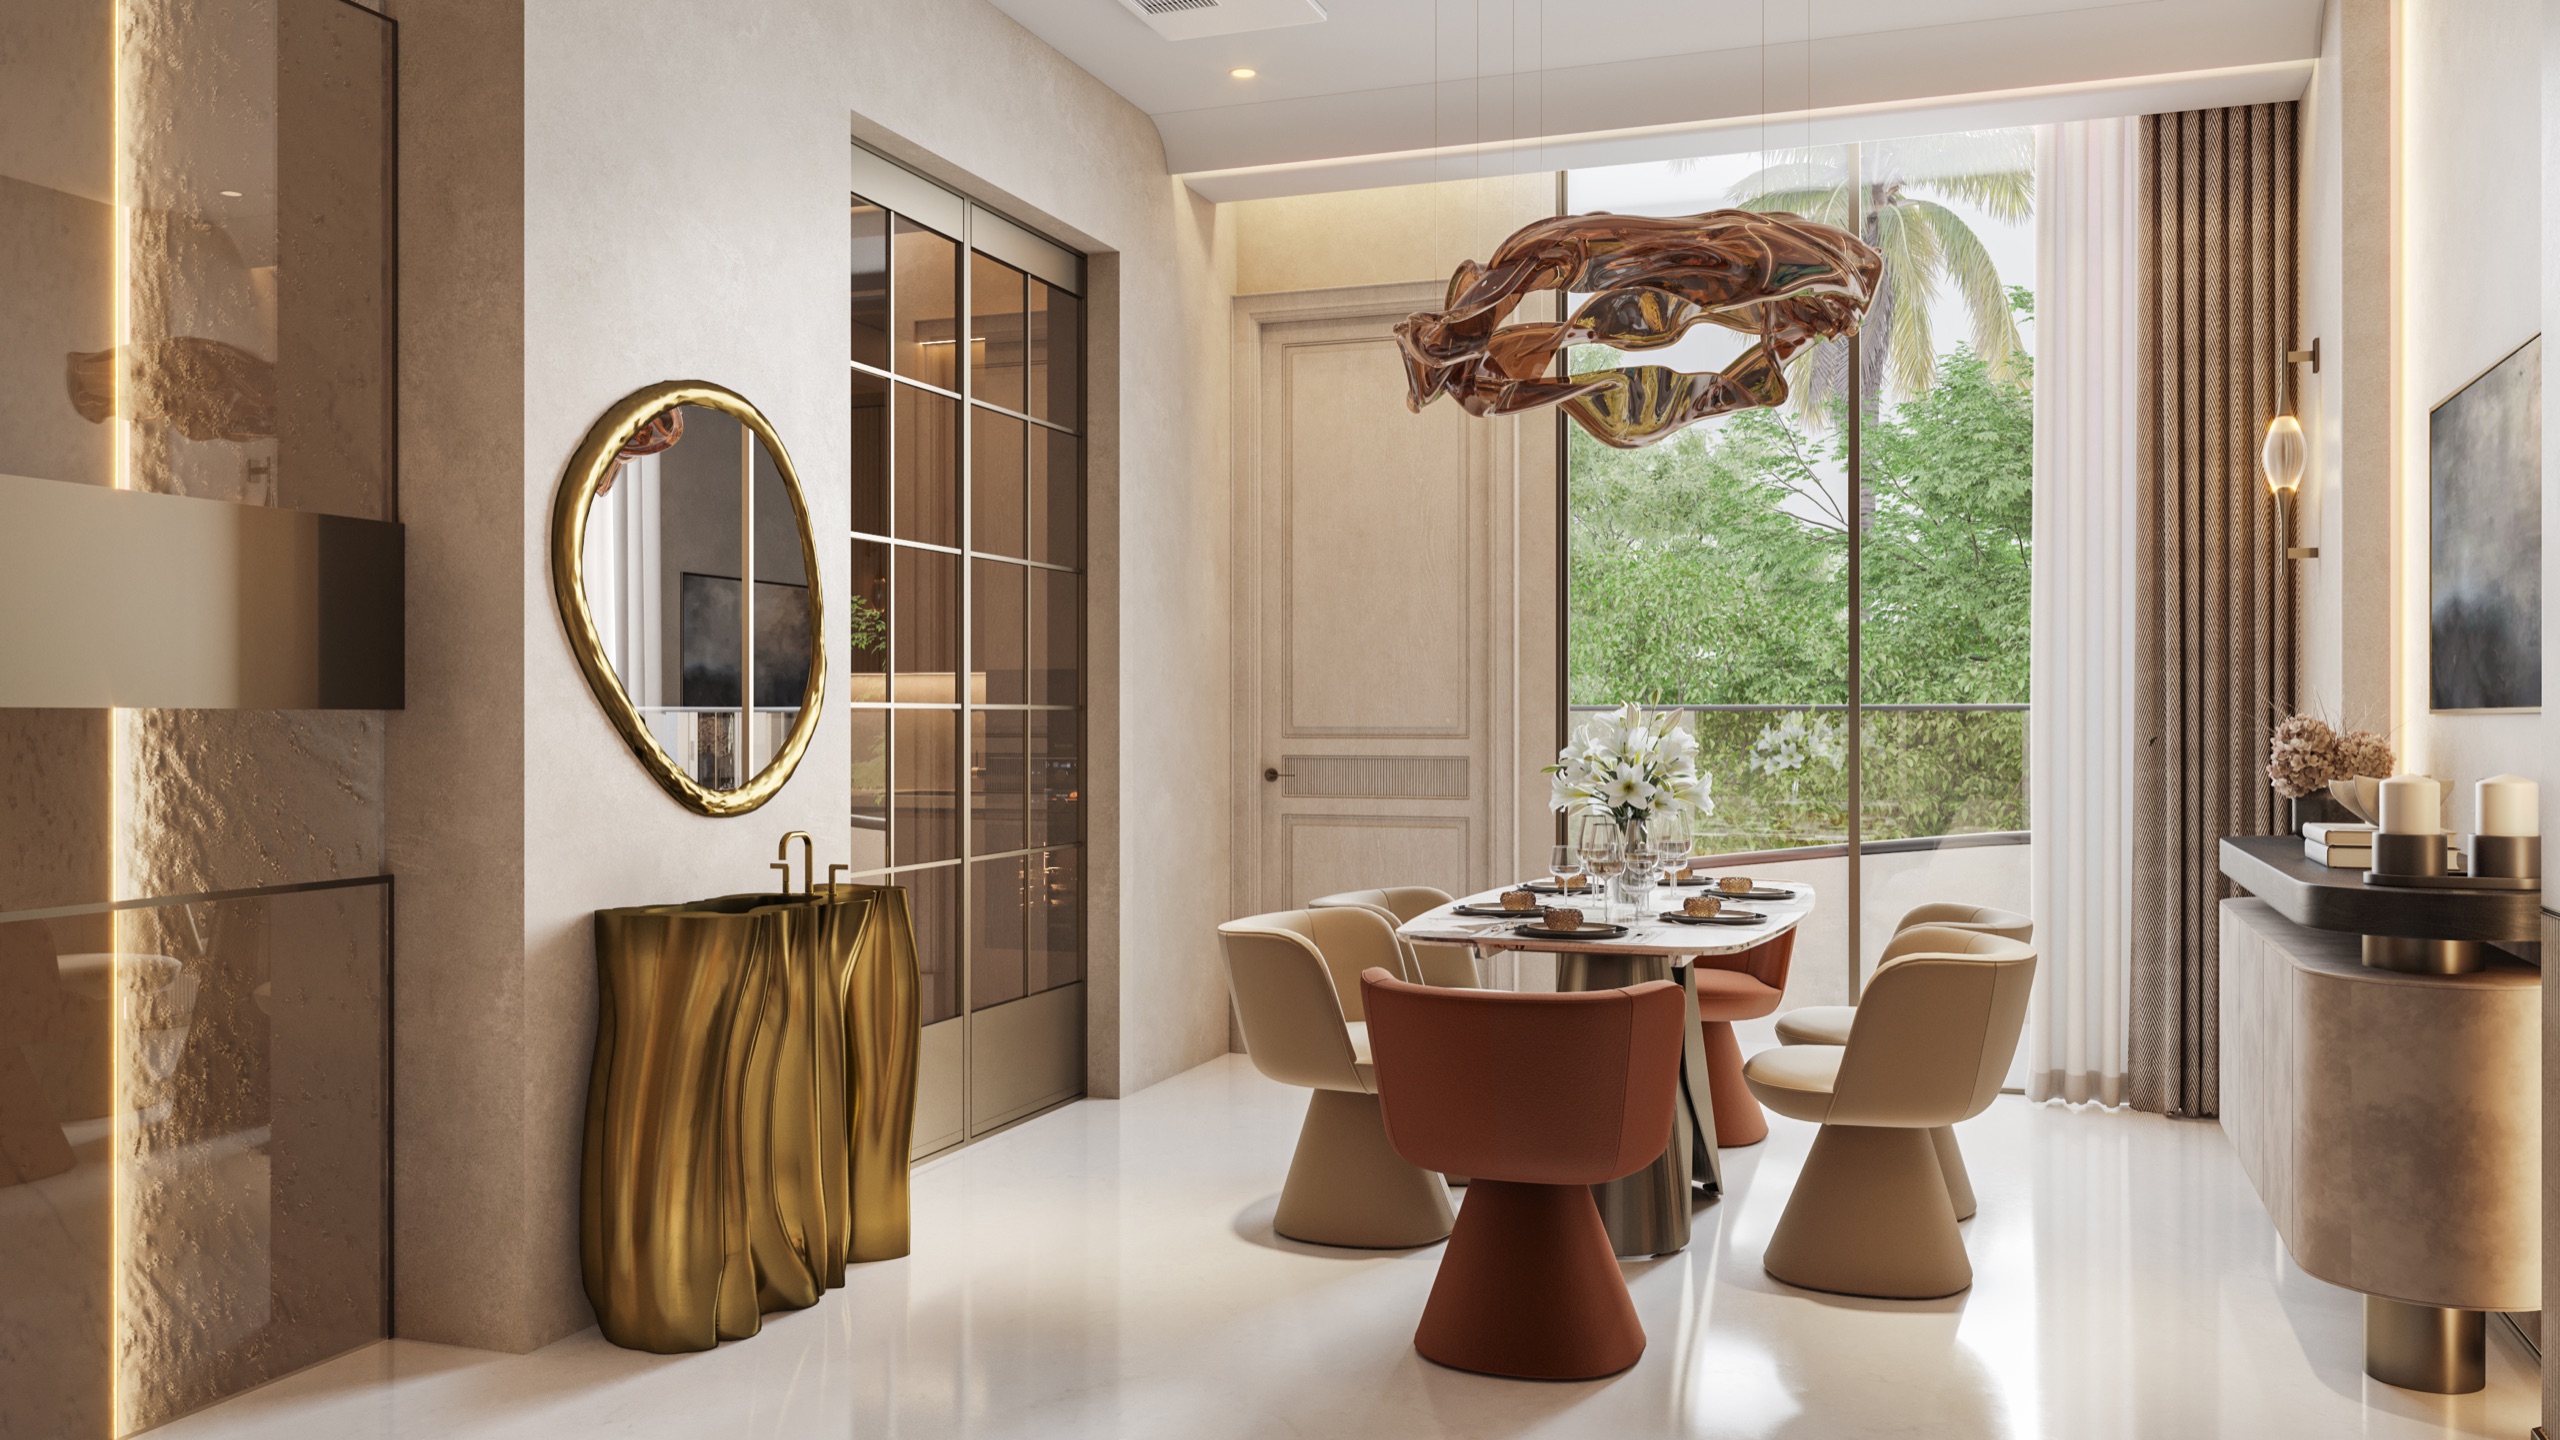
04Proportion is as important as area. A larger room is not automatically a better room. Width, length, ceiling height, furniture placement and the location of openings determine whether a space feels composed or strangely empty. We plan with real furniture dimensions from the beginning, not symbolic blocks that will be reconsidered later. Sofas, tables, rugs and artwork establish zones and lines of sight. This ensures that circulation remains generous, conversations feel comfortably anchored, and the room has both presence and human scale.
05Good planning also choreographs views. The first glimpse into a home can establish its identity, while a framed view at the end of a passage encourages movement. Openings can align to create depth without revealing every room at once. A beautiful object, artwork, garden or wash of daylight may become a visual destination. Equally important are the views that should be concealed: service doors, clutter and private zones. Planning is therefore not only the organisation of floor area; it is the direction of attention and the creation of a visual narrative.
06Storage and services must be integrated before the aesthetic language is finalised. Wardrobes, linen, kitchen equipment, luggage, utilities and everyday objects all require realistic capacity. If these needs are underestimated, even a beautiful home quickly loses its calm. Air-conditioning, plumbing, electrical systems and lighting also need routes and access. Coordinating them early protects ceiling heights, wall proportions and important details. The most refined result is one in which technical performance is excellent, maintenance remains possible, and the systems themselves recede from the experience.
07Flexibility gives a plan longevity. A study may become a guest room; a children’s space may evolve as they grow; a formal dining room may open to a terrace; two intimate seating zones may combine for a larger gathering. Doors, screens, joinery and lighting scenes help the house adjust without losing its identity. Flexibility does not mean designing anonymous multipurpose rooms. It means understanding likely change and creating enough intelligence within the architecture for the home to respond gracefully over time.
08At SJA, the plan becomes the project’s invisible architecture. It coordinates light, privacy, structure, furniture, storage, services and views before surface decisions begin. This early discipline reduces later compromises and gives every material gesture greater clarity. When space is planned well, residents do not notice the planning itself. They simply experience a home that is calm to move through, comfortable to inhabit and intuitive to use. That quiet ease—felt every day, in both ordinary routines and special occasions—is one of the most enduring forms of luxury.
09The planning process is most valuable when it happens collaboratively and early. Architects, interior designers, lighting specialists and service consultants should test decisions against one coordinated plan rather than protect separate territories. A small shift in a doorway may improve furniture placement, circulation and a lighting composition at once. Moving a service shaft early may protect a beautiful ceiling later. These changes are inexpensive on paper and costly on site, which is why rigorous planning is also a form of responsible project management. It gives the client greater clarity about what is being created, reduces avoidable revisions, and allows the execution team to work from a resolved foundation. Time spent on the plan is therefore never a delay; it is an investment in the quality and ease of everything that follows.