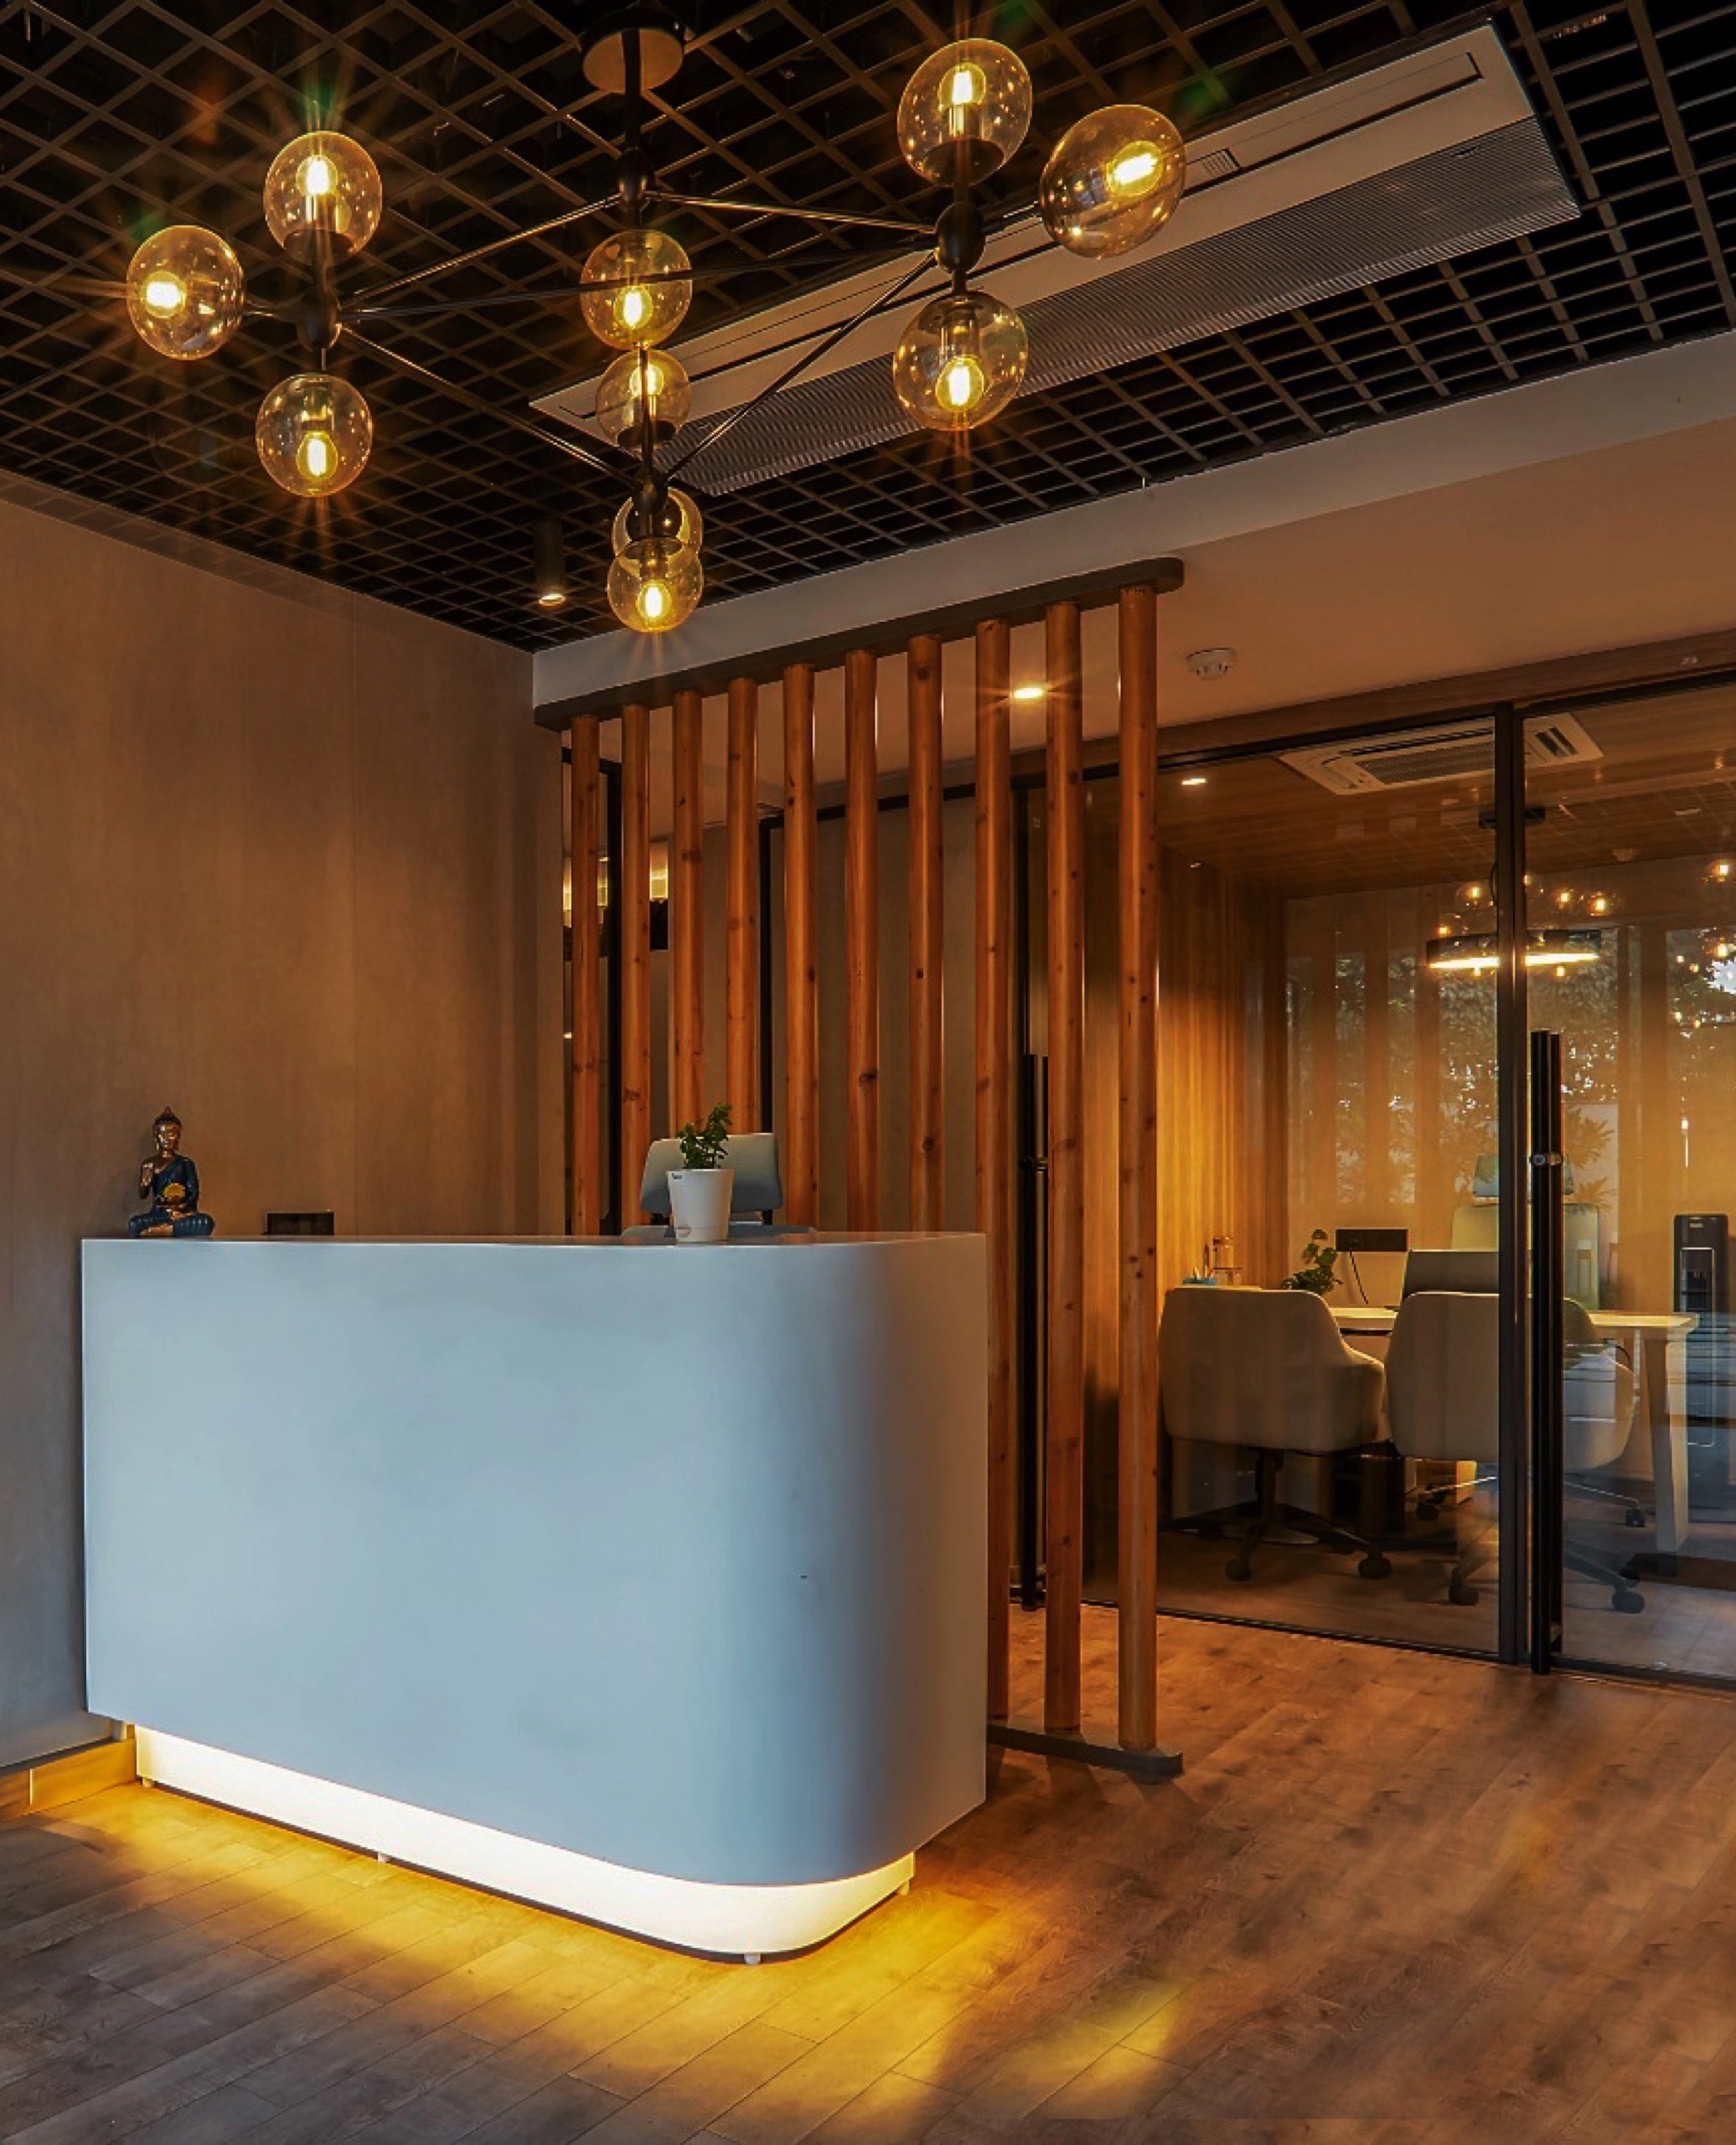
01Every SJA project begins with a conversation rather than a predetermined style. We listen for the ambitions behind the brief: how the client wants to live, what should feel different, and which memories or rituals deserve a place in the new environment. We discuss practical needs, but also the less tangible qualities that make a space personal—calm, warmth, ceremony, openness or retreat. From these conversations, a central design idea begins to emerge. It becomes the project’s point of view and the foundation for every decision that follows.
02Research and observation deepen that first idea. We study the site, its orientation, existing structure, neighbourhood, climate and patterns of approach. We look at the client’s objects, references and everyday routines, not to assemble a mood board of borrowed styles, but to understand sensibility. References help us discuss atmosphere, proportion and material. They are tools for clarity rather than instructions to copy a look. The aim is always to create a spatial identity that belongs specifically to this project, its people and its context.
03Planning is where the idea first becomes architecture. Relationships between rooms, movement, views and thresholds are tested repeatedly. We examine how a guest arrives, how the family gathers, how service functions operate and where privacy is essential. Plans are developed alongside early furniture layouts so scale remains human and realistic. Light is considered as a material from the beginning. By resolving the inner logic first, visual gestures gain purpose; they grow from the experience of the space rather than being applied after the plan is fixed.
04The atelier model keeps disciplines connected. Architecture and interiors are developed together, while technical coordination begins as the creative language takes shape. Structure, climate systems, lighting, joinery, furniture and materials are not treated as separate packages. This reduces the compromises that occur when specialists work in isolation. A dedicated SJA lead aligns consultants and collaborators around the project’s central idea, translating between creative intent and technical requirement while keeping decisions clear for the client.
05Material development is both intuitive and rigorous. Stone, timber, metal, textile and finish samples are brought together and judged in real light. We study tone, texture, durability and maintenance as well as visual effect. Important junctions are drawn, modelled or mocked up. Bespoke furniture is evaluated for comfort and proportion, not only appearance. This process of sampling and editing may seem quiet compared with a dramatic concept presentation, but it is where an interior acquires depth and where potential conflicts are resolved before reaching site.
06Construction is not the end of design; it is where design becomes physical. Site conditions inevitably reveal information that drawings cannot fully predict. Regular observation allows details to be adjusted while protecting the overall intent. We coordinate with craftspeople, contractors and vendors, review quality, and respond to sequence and tolerances. The goal is not to make changes casually, but to ensure that the built result retains the clarity of the concept while benefiting from the intelligence and reality of making.
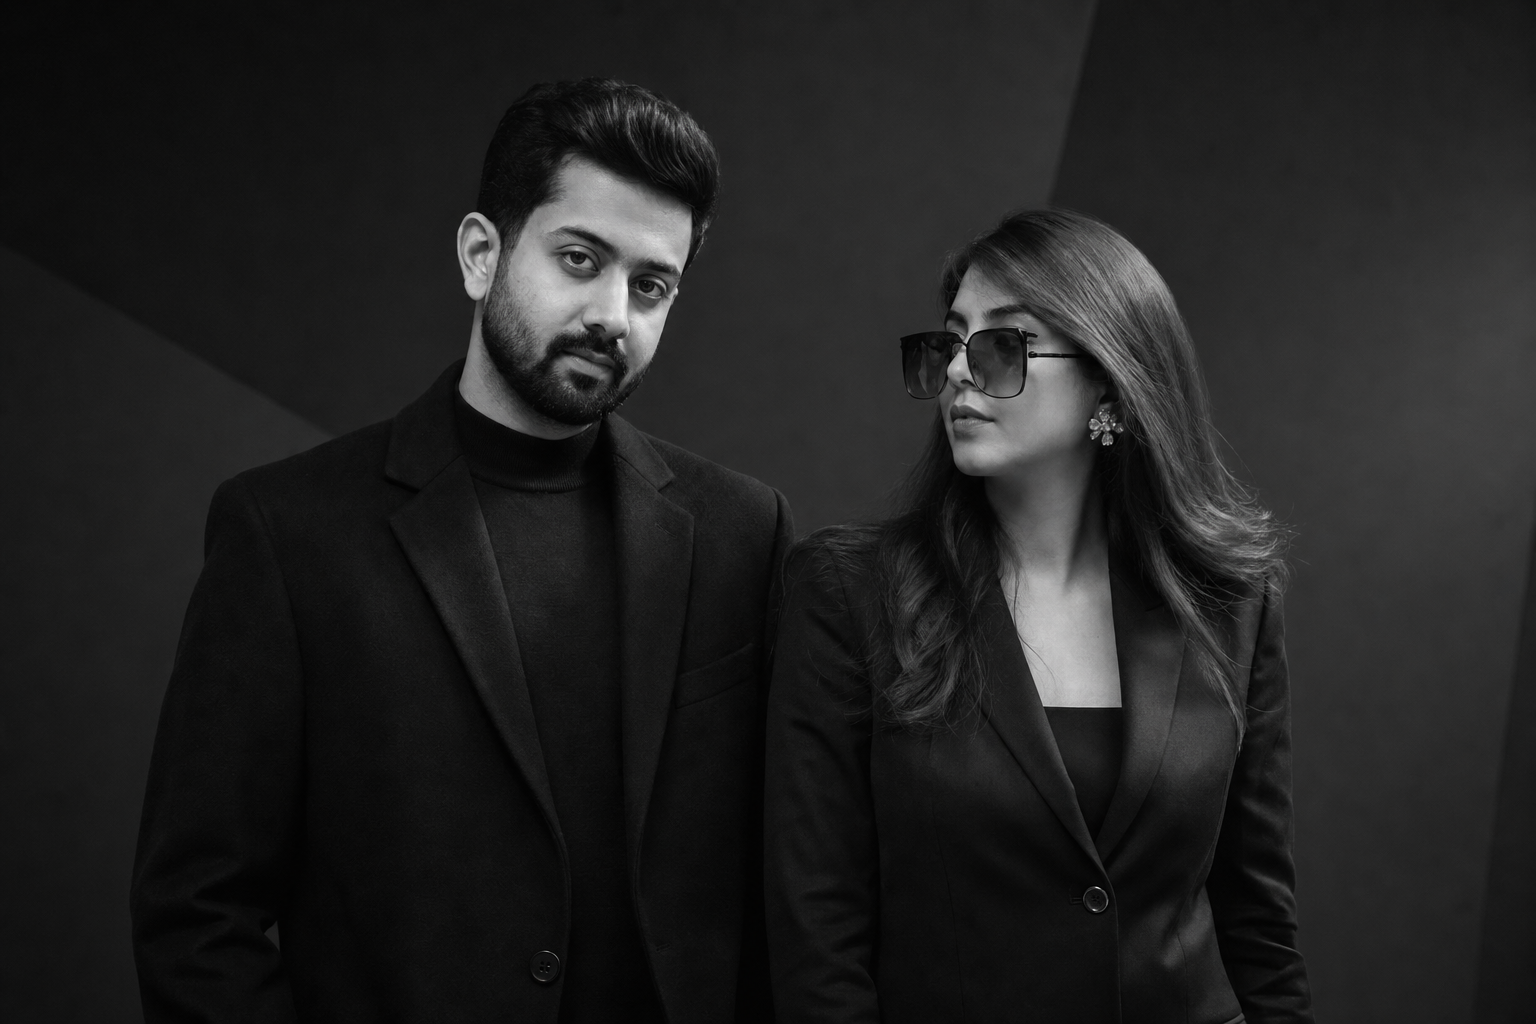
07Sambhav leads SJA’s creative direction, drawing on an interior design journey that began in 2014 and a master’s education at Parsons School of Design from 2018 to 2020. Sharun steers the wider studio and client journey, bringing a multidisciplinary perspective shaped by engineering, design, business and experience with global organisations. Their partnership combines creative sensitivity with structure, communication and delivery. It allows the atelier to remain personal while managing the many decisions and relationships required by a complex project.
08The final phase brings architecture, furniture, lighting, art and objects into one composition. Styling is not a superficial addition; it helps establish balance, use and atmosphere. Yet the home is never treated as a static photograph. It must leave room for owners to inhabit, collect and change. Behind every finished image is the quieter work of listening, testing, drawing, coordinating and editing. The SJA approach is rigorous without becoming impersonal: clients remain informed, decisions remain connected, and the completed space preserves the feeling promised in the very first conversation.
09Communication holds this process together. Design contains uncertainty, particularly in bespoke work, and clients should understand what is being decided, why it matters and when their input is needed. We prefer focused conversations supported by clear drawings, material samples and realistic priorities. This allows decisions to be thoughtful without becoming endless. It also builds trust between the client, atelier and execution team. When everyone understands the central idea and their role in achieving it, technical questions become easier to resolve and the project can move forward with confidence. The atelier is therefore both a creative practice and a framework for collaboration—one that protects imagination through clarity, responsibility and consistent attention from beginning to end. This shared clarity gives creative ideas the discipline required to become lasting, beautifully executed spaces rather than remaining attractive intentions on paper.